
This house on Funda: https://www.funda.nl/en/detail/huur/den-haag/appartement-pahudstraat-20/44442469/
Description
English version see below
LUXE STADSWONEN MET RUIMTE IN OVERVLOED – ROYALE DUBBELE BOVENWONING MET 4 SLAAPKAMERS EN ZONNIG TERRAS IN BEZUIDENHOUT
Ben je op zoek naar een ruime, moderne woning op een toplocatie in Den Haag? Dan is deze royale dubbele bovenwoning van circa 115 m² precies wat je zoekt. Met maar liefst vier slaapkamers, twee badkamers en een heerlijk ruim terras aan de achterzijde biedt deze woning alles voor comfortabel en stijlvol wonen.
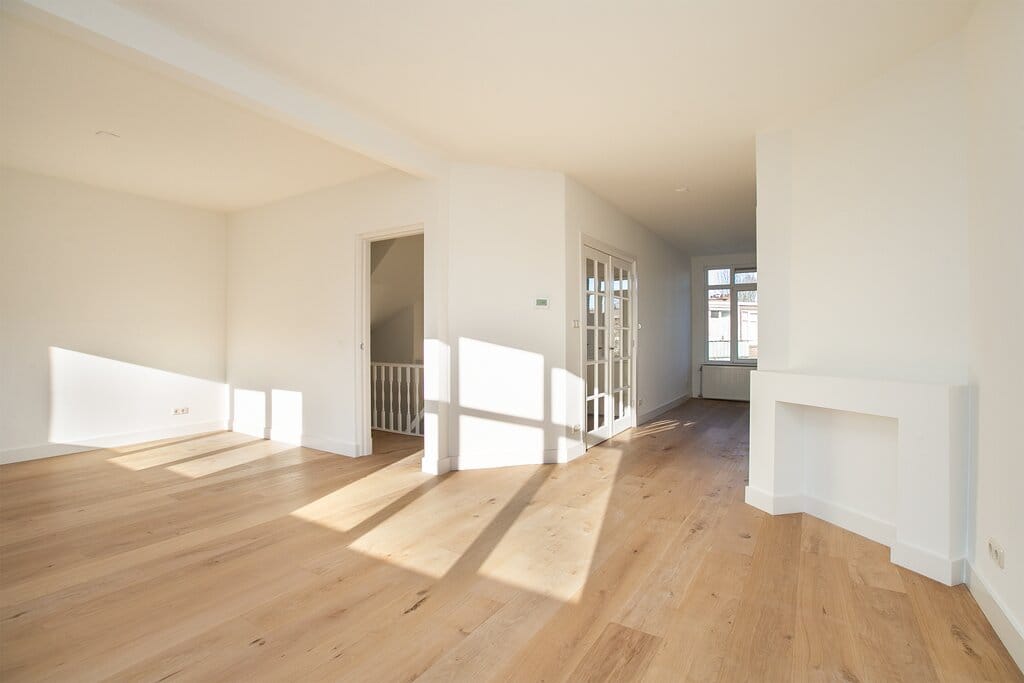
De woning is modern afgewerkt met hoogwaardige materialen en heeft een luxe uitstraling. Dankzij de royale indeling heb je alle ruimte om comfortabel te wonen. Werk je regelmatig vanuit huis? Dan biedt één van de slaapkamers eenvoudig de mogelijkheid om een rustige thuiswerkplek of kantoor te creëren. De twee stijlvolle badkamers – waarvan één is voorzien van een ligbad – zorgen voor extra comfort en maken de woning ideaal voor een gezin, een samengesteld huishouden of logerende gasten.
Aan de achterzijde vind je een heerlijk ruim terras met vrij uitzicht. De ideale plek om te ontspannen, van de zon te genieten of gezellig buiten te eten met vrienden en familie.
Wonen in het geliefde Bezuidenhout
Je woont hier midden in de populaire wijk Bezuidenhout, één van de meest geliefde woonwijken van Den Haag. Op loopafstand ligt de gezellige Theresiastraat, waar je terecht kunt voor een uitgebreid aanbod aan winkels, speciaalzaken, supermarkten, restaurants en sfeervolle cafés. Ook de bereikbaarheid is uitstekend. Binnen enkele minuten bereik je de uitvalswegen A4, A12 en A44, waardoor je snel onderweg bent richting Rotterdam, Amsterdam of Utrecht. Reis je met het openbaar vervoer? Tramhaltes, station Laan van NOI en Den Haag Centraal liggen op korte afstand. Daarnaast bevinden het Haagse Bos, diverse sportfaciliteiten, een zwembad en verschillende (internationale) scholen zich in de directe omgeving. En op een zonnige dag fiets je binnen korte tijd naar het strand van Scheveningen.
Indeling:
Open "Haagse" portiektrap, entree, hal met binnentrap naar de 2e etage. Overloop met separaat toilet met fonteintje. Ruime en lichte woonkamer in L-vorm met open keuken aan de achterzijde, voorzien van inbouwapparatuur zoals koel-/vriescombinatie, magnetron, oven, gaskookplaat en vaatwasser. Badkamer met 2e toilet, inloopdouche, ligbad en dubbele wastafel met meubel. Werkkamer met openslaande deuren naar het balkon aan de achterzijde.
Trap naar de 3e etage. Overloop met separaat 3e toilet. Twee slaapkamers aan de voorzijde, één zeer ruime slaapkamer aan de achterzijde. Badkamer met inloopdouche en wastafel met meubel. Vanaf de overloop toegang naar het ruime terras aan de achterzijde.
Bijzonderheden:
- Per direct beschikbaar;
- Woonoppervlakte ca. 115m2;
- Gestoffeerd;
- Riant terras én extra balkon;
- Voorzien van mooie parketvloeren;
- Luxe open keuken en 2 badkamers;
- Volledig voorzien van dubbel glas;
- Huurprijs € 2.750,- per maand;
- Huurprijs exclusief gas, licht en water;
- Borg 1 maand huur;
- Minimale huurperiode is 1 jaar;
- Bij vertrek professionele schoonmaak verplicht;
- Geen huisdieren;
- Geen woningdelers;
- Geen huisvestingsvergunning nodig.
* Deze informatie is door ons met de nodige zorgvuldigheid samengesteld. Onzerzijds wordt echter geen enkele aansprakelijkheid aanvaard voor enige onvolledigheid, onjuistheid of anderszins, dan wel de gevolgen daarvan. Alle opgegeven maten en oppervlakten zijn indicatief.
*****************************************************
LUXURY CITY LIVING WITH PLENTY OF SPACE – SPACIOUS DUPLEX APARTMENT WITH 4 BEDROOMS AND A SUNNY TERRACE IN BEZUIDENHOUT
Are you looking for a spacious, modern home in a prime location in The Hague? Then this generous duplex apartment of approximately 115 m² is exactly what you're looking for. Featuring four bedrooms, two bathrooms, and a large sunny terrace at the rear, this home offers everything you need for comfortable and stylish living.
The apartment is finished to a high standard with quality materials and has a contemporary, luxurious feel. Thanks to its generous layout, you'll have all the space you need to enjoy everyday life. Do you regularly work from home? One of the bedrooms can easily be transformed into a quiet home office or workspace. The two stylish bathrooms – one of which features a bathtub – provide additional comfort, making this home ideal for families, blended households, or hosting guests.
At the rear of the property, you'll find a spacious terrace with open views. It's the perfect place to relax, enjoy the sunshine, or dine outdoors with family and friends.
Living in the Popular Bezuidenhout District
You'll be living in the heart of Bezuidenhout, one of The Hague's most sought-after residential neighbourhoods. The lively Theresiastraat is within walking distance and offers a wide variety of shops, boutiques, supermarkets, restaurants, and cosy cafés. The location also boasts excellent accessibility. Within minutes, you can reach the A4, A12, and A44 motorways, providing quick connections to Rotterdam, Amsterdam, and Utrecht. Prefer public transport? Tram stops, Laan van NOI Station, and The Hague Central Station are all just a short distance away. In addition, the Haagse Bos, several sports facilities, a swimming pool, and a range of Dutch and international schools are all nearby. And on a sunny day, you can cycle to the beach at Scheveningen in no time.
Lay-out:
Open "The Hague" staircase, entrance, hall with internal staircase to the 2nd floor. Landing with separate toilet with hand basin. Spacious and bright living room in L-shape with open kitchen at the rear, equipped with built-in appliances such as fridge/freezer, microwave, oven, gas hob and dishwasher. Bathroom with 2nd toilet, walk-in shower, bath and double washbasin with furniture. Office with patio doors to the balcony at the rear.
Stairs to the 3rd floor. Landing with separate 3rd toilet. Two bedrooms at the front, one very spacious bedroom at the rear. Bathroom with walk-in shower and washbasin with furniture. From the landing access to the spacious terrace at the rear.
Specifics:
- Available immediately;
- Living area approx. 115m2;
- Unfurnished;
- Spacious terrace ánd extra balcony;
- Equipped with beautiful parquet floors;
- Luxurious open kitchen and 2 bathrooms;
- Fully equipped with double glazing;
- Rent € 2.750,- per month;
- Rent excluding gas, electricity and water;
- Deposit 1 month rent;
- Minimum rental period is 1 year;
- Professional cleaning mandatory upon departure;
- No pets;
- No sharers;
- No housing permit required.
*This information has been compiled by us with due care. On our part, however, no liability is accepted for any incompleteness, inaccuracy or otherwise, or the consequences thereof. All specified sizes and areas are indicative.
Features
Transfer of ownership
- Listed since
- Acceptance
- Available immediately
- Rental price
- € 2,750 per month (no service charges)
- Deposit
- € 2,750 one-off
- Rental agreement
- Indefinite duration
- Status
- Available
Construction
- Type apartment
- Upstairs apartment (double upstairs apartment with open entrance to street)
- Building type
- Resale property
- Year of construction
- 1925
- Specific
- With carpets and curtains
Surface areas and volume
- Areas
- Living area
- 115 m²
- Exterior space attached to the building
- 22 m²
- Volume in cubic meters
- 421 m³
Layout
- Number of rooms
- 5 rooms (4 bedrooms)
- Number of bath rooms
- 2 bathrooms and 2 separate toilets
- Bathroom facilities
- Double sink, 2 walk-in showers, bath, toilet, 2 washstands, and sink
- Number of stories
- 2 stories
- Facilities
- TV via cable
- Located at
- 3rd floor
Energy
- Energy label
- Insulation
- Double glazing and energy efficient window
- Heating
- CH boiler
- Hot water
- CH boiler
- CH boiler
- Gas-fired combination boiler, in ownership
Exterior space
- Location
- Alongside a quiet road and in residential district
- Balcony/roof terrace
- Balcony present
Parking
- Type of parking facilities
- Paid parking, public parking and resident's parking permits
© 2001-2026 funda