
Description
I WOULD LIKE TO VIEW THE PROPERTY
To schedule a viewing for this property, we kindly ask you to respond via email, the request form on our website, or through digital platforms such as Funda and Pararius. We will do our best to respond as quickly as possible!
LIVING AND ROYAL ENJOYMENT - LUXURY - FULLY FURNISHED
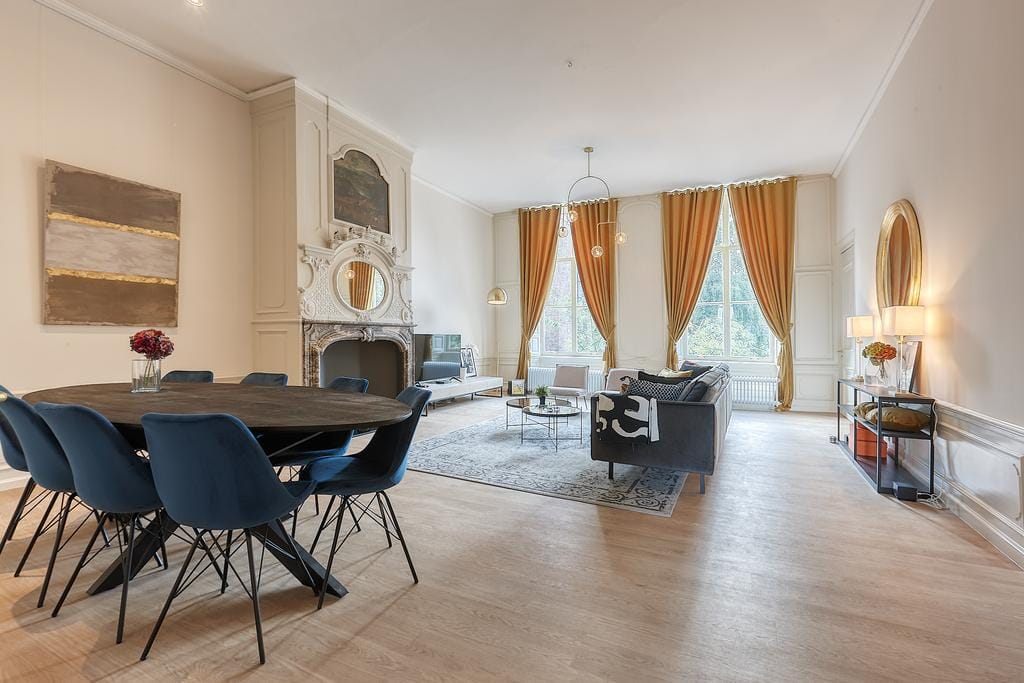
Located in an excellent location in the middle of the city The Hague, we have this phenomenal apartment for rent. The apartment of 200 m2, located on the 1st floor, is the largest apartment in the building. There is a spacious kitchen with all imaginable built-in appliances and with a direct view of the Malieveld, a spacious living room with green view at the rear, 2 spacious bedrooms, 2 bathrooms, option for a home office and an elevator that provides direct access to the apartment. Will you be the new resident of this unique apartment?
IMPRESSIVE RENOVATION
This fantastic monumental complex dates from 1729 (previously housed the Red Cross) and has recently undergone a true transformation. Behind the imposing entrance are 7 luxury apartments. These will be delivered completely new according to all standards from 2021. Sustainable and natural materials have been used to provide all apartments with a warm, luxurious and modern look. There are beautiful new lamps and curtains or blinds everywhere. The apartments are all fully furnished by a stylist and can be moved into immediately.
PIECE OF HISTORY
When you walk into this special building you immediately feel the history. The special, mainly 18th century interior, with stucco ceilings, paneling and beautiful wall paintings are still largely intact. From 1916 to the early 1990s, the building was used as an office for the Red Cross. Prince Hendrik and former Queen Juliana held office in the building from 1916 to 1940 as president of the Red Cross.
LAYOUT
Ground floor
Beautiful main entrance with mailboxes and video intercom. From the stately hall you can take the oak staircase with red carpet to the 1st floor. But you can also take the elevator that leads directly to the private apartment. How luxurious is that?
1st floor
Hall with direct access to the kitchen with luxurious open Siematic kitchen with marble counter top and all necessary Siemens built-in appliances (refrigerator, freezer, oven, microwave, dishwasher, induction hob, extractor hood, Quooker, Nespresso). From the kitchen you enter the very spacious living room which is located at the rear and overlooking the garden.
The main bedroom is also located at the rear. This room has a luxurious king-size box spring with natural latex topper, a walk-in closet and offers direct access to the beautiful, spacious bathroom which has a walk-in shower, solid surface bath and double sink and second toilet.
At the front is the second spacious bedroom with a king-size box spring and private bathroom with shower and washbasin.
LOCATION
Located in the HEART of the CITY in an excellent and very popular location. Also a particularly safe environment due to 24/7 police post in front of the door (due to the adjacent embassy). A stone's throw from the city center, here you will find the museums, theaters, cinemas, large shopping street with countless nice shops, many restaurants and the vibrant nightlife. Scheveningen is also easy by bike or direct? to reach the tram line. The Hague Central is located a 10-minute walk away and all roads are also within a very short distance by car.
SERVICE FEES + CLEANING FEES
€ 425,00 service costs (heating, electricity, water, TV, internet and cleaning common areas)
€ 240,00 cleaning costs per apartment (8 hours per month)
INSULATION AND HEATING
Fully equipped with monumental insulating glass, wall insulation and floor insulation. Heating and hot water through central heating boiler (2021).
PARKING
Located in an area where a parking permit is required. This can be requested very easily and quickly from the municipality of The Hague and we can help with this. Costs are approximately € 95,00 per year, subject to availability and regulations. Always plenty of parking spaces in front of the building.
HIGHLIGHTS
- Completely and completely renovated in 2021
- Fully and luxuriously decorated and furnished by a stylist
- Completely isolated
- Living area 200 m2
- Ceilings 3.60m high
- 2 bedrooms
- 2 luxury bathrooms
- Bathrooms with underfloor heating and mirror heating
- Luxurious open Siematic kitchen with all appliances
- Own washing machine and dryer
- Elevator with private access to the apartment
- Equipped with video intercom
- Equipped with private storage room approximately 4m2
- Front door can be opened with a modern app
- 1 month deposit
- Contract for indefinite time, minimum period is12 months
- Rental price € 4.950,00 p.m. excl.
- Available per September 1, 2026
- No dogs (other pets in consultation)
Disclaimer:
The information provided in this presentation has been compiled with care. However, we cannot guarantee the completeness, accuracy, or current validity of the information provided, as details may change over time. We recommend verifying the most up-to-date information directly with the relevant parties. We appreciate your understanding and are happy to answer any questions you may have.
Features
Transfer of ownership
- Listed since
- Acceptance
- Available on 9/1/2026
- Rental price
- € 4,950 per month (no service charges)
- Deposit
- € 4,950 one-off
- Rental agreement
- Indefinite duration
- Status
- Available
Construction
- Type apartment
- Upstairs apartment (apartment)
- Building type
- Resale property
- Year of construction
- 1729
- Specific
- Furnished and monumental building
Surface areas and volume
- Areas
- Living area
- 200 m²
- External storage space
- 4 m²
- Volume in cubic meters
- 720 m³
Layout
- Number of rooms
- 4 rooms (2 bedrooms)
- Number of bath rooms
- 2 bathrooms and 1 separate toilet
- Bathroom facilities
- Double sink, 2 walk-in showers, bath, toilet, underfloor heating, and washstand
- Number of stories
- 1 story
- Facilities
- Alarm installation, elevator, mechanical ventilation, and TV via cable
- Located at
- 2nd floor
Energy
- Energy label
- Insulation
- Completely insulated
- Heating
- CH boiler
- Hot water
- CH boiler
- CH boiler
- Gas-fired combination boiler, in ownership
Exterior space
- Location
- In centre
Storage space
- Shed / storage
- Built-in
Parking
- Type of parking facilities
- Resident's parking permits
© 2001-2026 funda