
Scheveningseweg 106-302584 AD Den HaagStatenkwartier
€ 3,450 p/mo.
Description
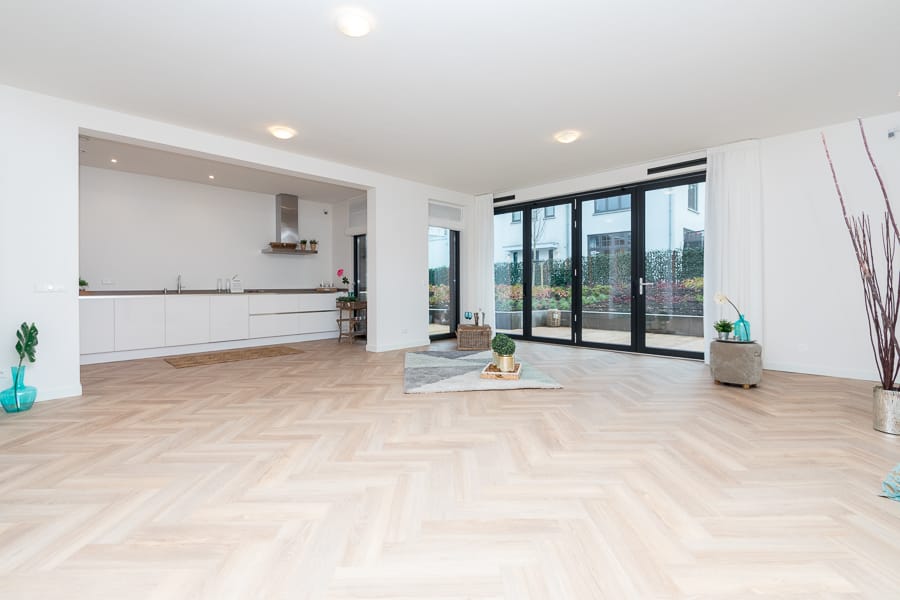
Delightfully bright, spacious, and luxurious apartment with 2 bedrooms, 2 bathrooms, an A+ energy rating, and a double private garage, located in the beautiful modern and luxurious Duyndoorn apartment complex in the popular Statenkwartier district. The luxury complex boasts a unique location, hidden behind characteristic villas on Scheveningseweg, making it very quietly situated. The apartment is located on the ground floor and features a very large southwest-facing sun terrace with a beautifully landscaped garden against a dune, surrounded by trees. The charming shopping streets Frederik Hendriklaan and Keizerstraat, the beach and dunes of Scheveningen, and the Scheveningse Bosjes are all within walking distance.
The location of this apartment is very convenient in relation to various international organizations and international schools. Public transport facilities and arterial roads are also easily and quickly accessible.
The entrance is located on the stately Scheveningseweg; via the driveway with an electric gate, you reach the main entrance and the building's parking garage. The apartment can be reached from the garage via both an elevator and the stairs.
Layout:
Shared enclosed entrance, spacious hall with corridor leading to the apartment entrance, entrance, hall, and corridor providing access to almost all rooms; spacious, bright living room with fully opening doors to a sun terrace and access to the luxury open kitchen, which is equipped with built-in appliances, including a refrigerator, freezer, 5-burner induction hob, dishwasher, oven, combination oven, and extractor hood; first bathroom equipped with shower, toilet, and washbasin; second bathroom equipped with bathtub, shower, double washbasin, and toilet; side bedroom of approx. 3.70 x 3.70m; master bedroom of approx. 5.70 x 3.20m with access to the terrace; storage room with laundry area; double garage in the basement.
Details:
• rental price € 3.450 excl. gas, water, and electricity
• delivered upholstered, curtains, lights, and herringbone PVC flooring in all rooms
• available from August 1, 2026
• 2 luxury bathrooms
• 2 toilets
• large terrace of 38 m², adjacent to a large dune garden
• very energy-efficient energy label A+
• underfloor heating
• video intercom
• alarm system
• deposit 2 maanden huur
• private garage for 2 cars
• the floor plan can be found among the photos
Features
Transfer of ownership
- Listed since
- Acceptance
- Available on 8/1/2026
- Rental price
- € 3,450 per month (no service charges)
- Deposit
- € 6,900 one-off
- Rental agreement
- Indefinite duration
- Status
- Available
Construction
- Type apartment
- Ground-floor apartment (apartment)
- Building type
- Resale property
- Year of construction
- 2018
- Specific
- Protected townscape or village view (permit needed for alterations) and with carpets and curtains
Surface areas and volume
- Areas
- Living area
- 121 m²
- Exterior space attached to the building
- 38 m²
- Volume in cubic meters
- 330 m³
Layout
- Number of rooms
- 3 rooms (2 bedrooms)
- Number of bath rooms
- 2 bathrooms and 1 separate toilet
- Bathroom facilities
- Double sink, 2 walk-in showers, bath, 2 toilets, underfloor heating, 2 washstands, and sink
- Number of stories
- 1 story
- Facilities
- Alarm installation, optical fibre, elevator, mechanical ventilation, passive ventilation system, sliding door, and TV via cable
- Located at
- Ground floor
Energy
- Energy label
- Insulation
- Completely insulated
- Heating
- CH boiler and complete floor heating
- Hot water
- CH boiler
- CH boiler
- In ownership
Exterior space
- Location
- Sheltered location
- Garden
- Back garden and sun terrace
- Sun terrace
- 38 m² (0.12 metre deep and 0.03 metre wide)
- Garden location
- Located at the south
Garage
- Type of garage
- Built-in and underground parking
- Capacity
- 2 cars
- Facilities
- Electrical door
Parking
- Type of parking facilities
- Parking garage
© 2001-2026 funda