
This house on Funda: https://www.funda.nl/en/detail/huur/den-haag/appartement-smidswater-23-e/17171200/
Description
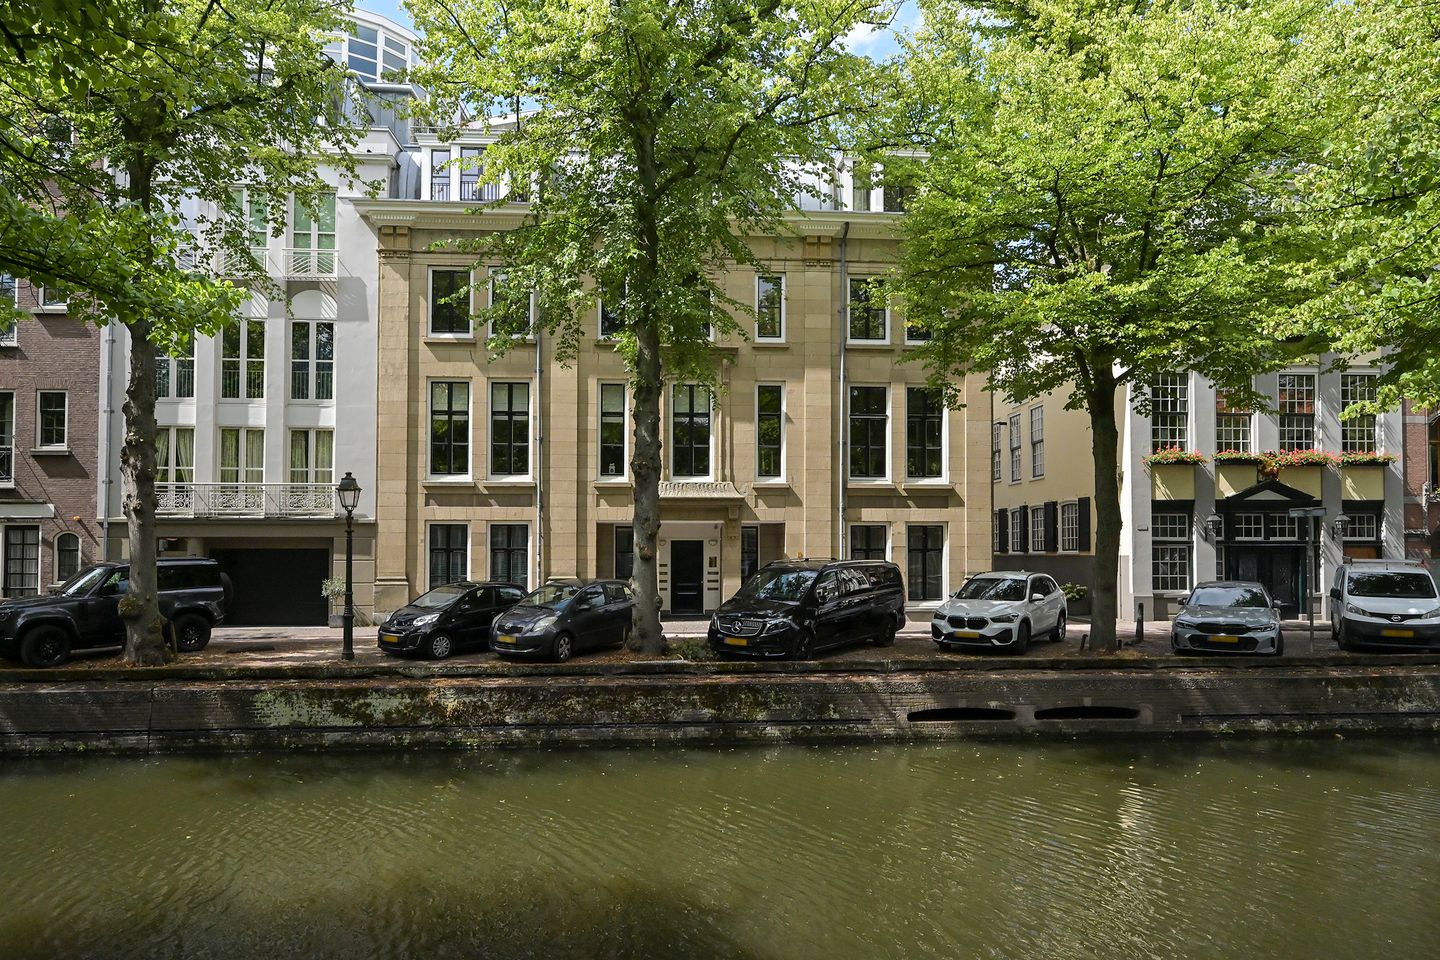
SMIDSWATER 23-E, THE HAGUE
Fully furnished split-level corner apartment in a small-scale complex, offering a stunning view over one of the city’s most picturesque canals. Situated on the prestigious Smidswater in the coveted Buurtschap 2005 area of the city centre, just steps away from The Hague’s best restaurants and entertainment venues. Central Station is within easy walking distance and major motorways are reached in minutes.
Layout:
Front entrance; good-sized lobby with lift and wide staircase.
The door to the apartment on the 2nd floor opens to a hall with guest lavatory. The living room, which spans the full width of the apartment, is flooded with natural light from the huge windows and features a fantastic view over the water, a fireplace, and built-in storage. There is a bright bedroom overlooking the side street and a bathroom with shower, vanity, and laundry equipment.
From the hall, a small stairway leads down to the lower level, which houses the spacious eat-in kitchen outfitted with integrated appliances including a dishwasher, oven, microwave, 5-burner cooktop and extractor fan, as well as a large side-by-side fridge/freezer. Also on this level are the good-sized main bedroom with fitted wardrobes, a sunny southeast-facing terrace, and an en-suite bathroom with bath and double washbasin, plus a separate wc.
A reserved underground parking place is available to rent separately for an additional €250 p.m. Please note that electric and hybrid vehicles are not permitted.
Features at a glance:
-lift
-2 bedrooms and 2 bathrooms
-big sunny terrace
-ample storage
-covered parking available
Virtual viewing possible via WhatsApp or FaceTime. You can contact our office for an appointment.
No mediation costs for the tenant.
Features
Transfer of ownership
- Listed since
- Acceptance
- Available immediately
- Rental price
- € 3,450 per month (no service charges)
- Deposit
- € 3,500 one-off
- Rental agreement
- Temporary rent
- Status
- Available
Construction
- Type apartment
- Upstairs apartment (apartment)
- Building type
- Resale property
- Year of construction
- 1800
- Specific
- Furnished
Surface areas and volume
- Areas
- Living area
- 145 m²
- Exterior space attached to the building
- 4 m²
- External storage space
- 2 m²
- Volume in cubic meters
- 406 m³
Layout
- Number of rooms
- 4 rooms (2 bedrooms)
- Number of bath rooms
- 2 bathrooms and 1 separate toilet
- Bathroom facilities
- Bath, toilet, washstand, and shower
- Number of stories
- 2 stories
- Facilities
- Elevator, mechanical ventilation, and TV via cable
- Located at
- 2nd floor
Energy
- Energy label
- Insulation
- Double glazing
- Heating
- CH boiler
- Hot water
- CH boiler
Exterior space
- Location
- In centre and unobstructed view
- Garden
- Sun terrace
- Balcony/roof terrace
- Balcony present
Storage space
- Shed / storage
- Built-in
Garage
- Type of garage
- Built-in
- Capacity
- 1 car
Parking
- Type of parking facilities
- Paid parking, public parking, parking garage and resident's parking permits
© 2001-2026 funda