
Stadhouderslaan 80-F2517 JB Den HaagStatenkwartier
€ 7,000 p/mo.
Description
Stadhouderslaan 80-F The hague
REALLY UNIQUE VERY SPACIOUS PENTHOUSE (265 sqm) IN MONUMENTAL BUILDING "RESIDENTIE JOHAN DE WITT", situated on the edge of the districts Duinoord and Zorgvliet opposite the Municipal Museum. Within walking distance of the Frederik Hendriklaan with a variety of shops. Cycle distance to the beach. Public transport and exit roads are nearby.
Between 2004 and 2006, this former school has been beautifully renovated using high quality materials; there have been 15 luxurious apartments realized.
Layout:
Enclosed entrance, impressive foyer. From here access to private wine cellar, gym, sauna and solarium, all for exclusive use by the owners. This apartment includes 2 parking spaces located in the basement.
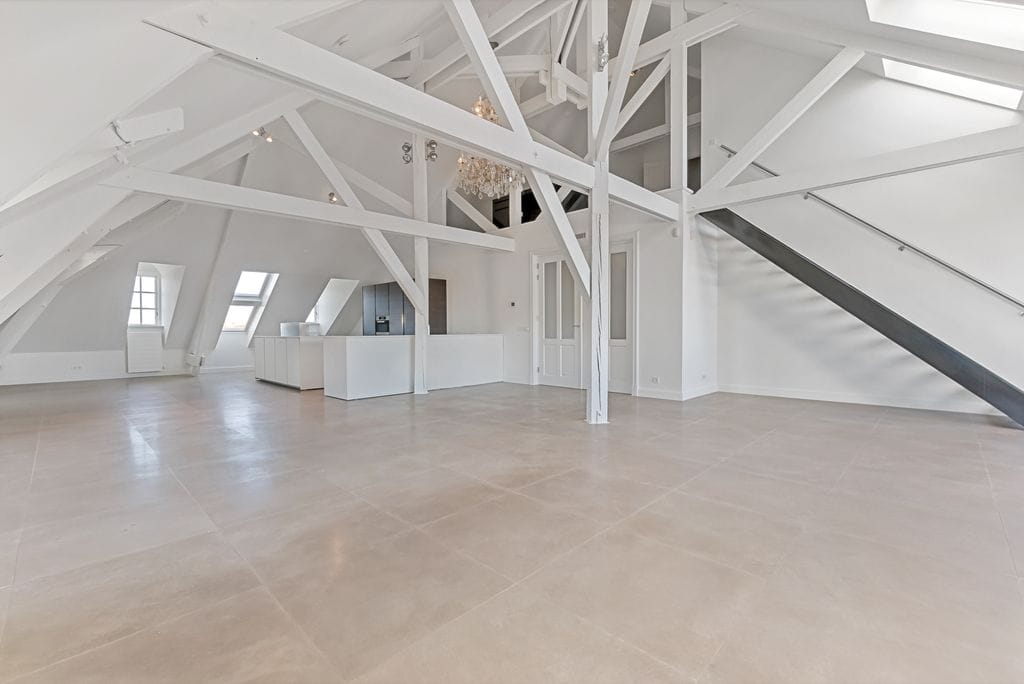
Elevator to top floor (4th floor), entrance of the apartment by double door, hall with cloakroom and modern luxury lavatory, double doors to the spacious living room and kitchen, with a total area of ??approximately 110 square meters and access to the sunny terrace (SW). The kitchen is fully equipped with hob, extractor, fridge and freezer, wine cabinet, microwave oven and dishwasher, all of high quality brands. In the height of the living room realized a loft has been realized, accessible by stairs from the living room, a space that is currently used as a study with access to washroom and toilet.
From the spacious hall to the master bedroom with walk-in closet and bathroom with bath, toilet and double washbasin. At the front two rooms and bathroom with shower and sink.
Specifics:
- living area approx. 265 m²;
- energy label A;
- indefinite-term rental agreement with a minimum period of one year;
- municipal monument;
- fitted with double glazing (HR++) and Ruysdael glass;
- originally built in 1902, renovated in 2004/2006;
- ‘Minotti’ kitchen with Gaggenau and Miele appliances;
- travertine flooring with underfloor heating;
- alarm system;
- central vacuum system;
- two parking spaces in the basement;
- access to fitness room and sauna;
- access to wine cellar;
- electrically operated windows with rain sensor and sun blinds.
Features
Transfer of ownership
- Listed since
- Acceptance
- Available immediately
- Rental price
- € 7,000 per month (no service charges)
- Deposit
- € 7,000 one-off
- Rental agreement
- Indefinite duration
- Status
- Available
Construction
- Type apartment
- Penthouse (apartment)
- Building type
- Resale property
- Year of construction
- 1902
- Type of roof
- Combination roof covered with roof tiles
- Quality marks
- Energie Prestatie Advies
Surface areas and volume
- Areas
- Living area
- 265 m²
- Exterior space attached to the building
- 12 m²
- External storage space
- 10 m²
- Volume in cubic meters
- 778 m³
Layout
- Number of rooms
- 5 rooms (3 bedrooms)
- Number of bath rooms
- 2 bathrooms and 2 separate toilets
- Bathroom facilities
- 2 showers, steam cabin, and toilet
- Number of stories
- 2 stories
- Located at
- 4th floor
Energy
- Energy label
- Insulation
- Roof insulation, double glazing, insulated walls and floor insulation
- Hot water
- Electrical boiler
Exterior space
- Location
- In residential district
- Balcony/roof terrace
- Roof terrace present
Storage space
- Shed / storage
- Built-in
- Facilities
- Electricity
Garage
- Type of garage
- Built-in
- Capacity
- 2 cars
- Facilities
- Electrical door and electricity
Parking
- Type of parking facilities
- Parking garage
© 2001-2026 funda