
Stadhoudersplantsoen 2-B2517 JL Den HaagZorgvliet
€ 6,000 p/mo.
Eye-catcherLuxe appartement van 200m2 in de Internationale zone met 2x Parking
Description
Spacious and luxurious four-room apartment in Sorghvliet
Located in one of The Hague’s most prestigious and sought-after residential areas, this spacious and exceptionally finished four-room apartment occupies the first floor. The property offers three bedrooms, two luxurious bathrooms, a generous living area of more than 100 m², a unique conservatory with panoramic views, a sunny 49 m² terrace, two private parking spaces and a large private storage room of approximately 38 m².
A prestigious location
The apartment is situated in the elegant Sorghvliet Embassy District, immediately adjacent to the Catshuis and the beautiful Sorghvliet Park. From the apartment, you enjoy green views towards Stadhoudersplantsoen and views of landmarks including the Kunstmuseum, Museon and Omniversum. The Haagsche Beek and surrounding green spaces further enhance the peaceful and exclusive character of this location.
A wide variety of restaurants, cafés and terraces are within walking distance, as is the popular Frederik Hendriklaan, affectionately known as the “Fred”, offering an excellent selection of shops, specialist stores and restaurants.
The location also offers excellent accessibility. By car, you can reach the outskirts of the city within minutes, while the city centre of The Hague, the dunes and the beach are all easily accessible by bicycle.
A distinctive building with a modern residential character
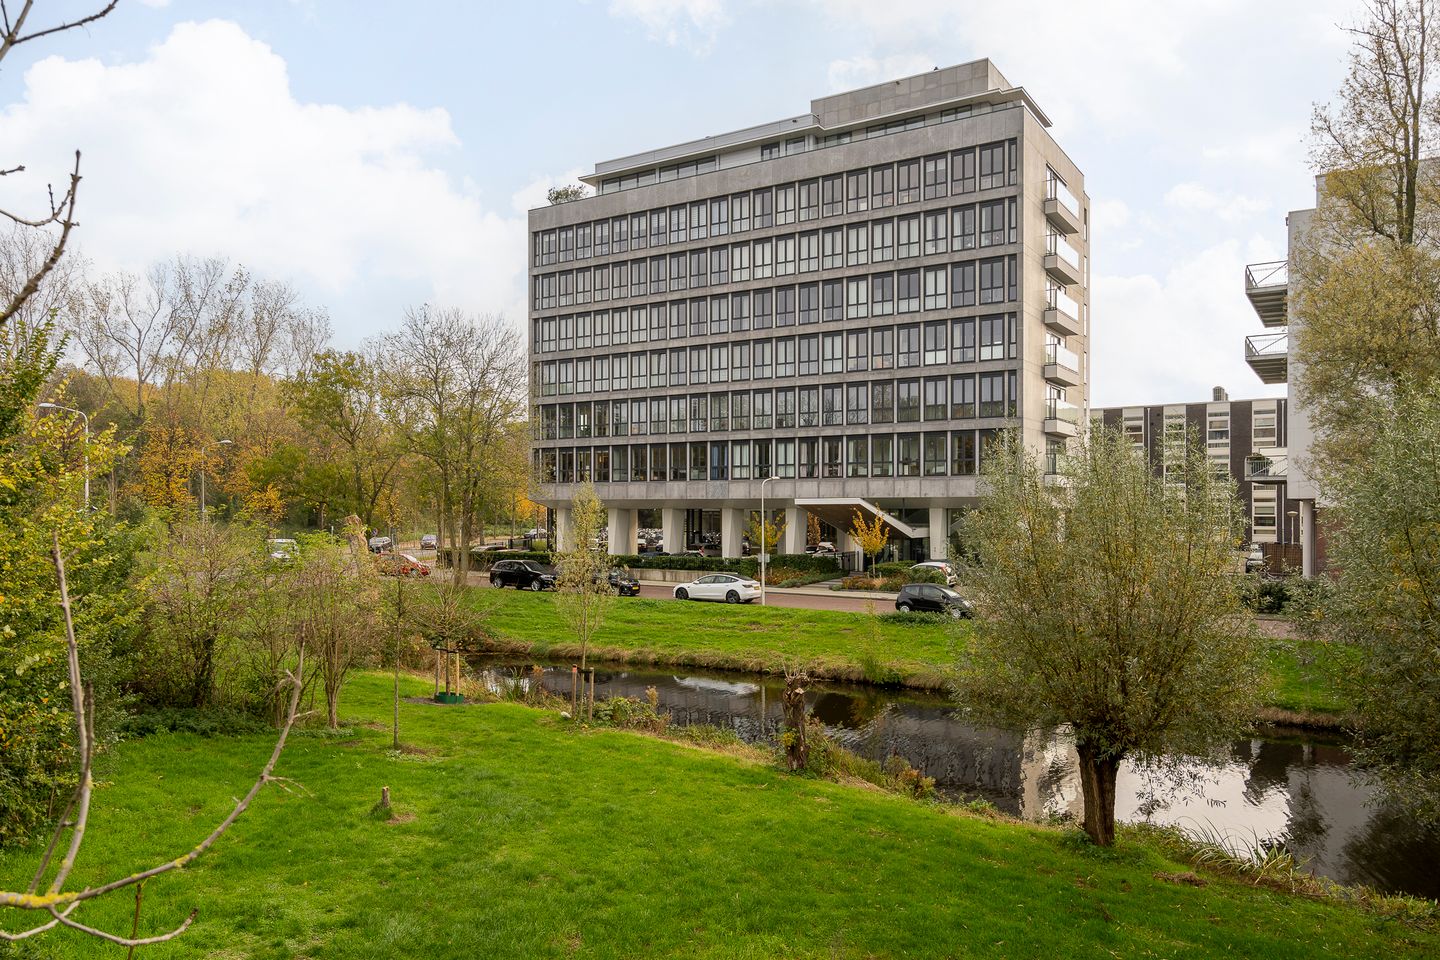
The apartment forms part of a remarkable building originally constructed in 1968 as an office building. Designed by renowned architect Piet Zanstra, the building reflects the architectural principles associated with Le Corbusier.
In 2018/2019, Dura Vermeer transformed the building to a high standard into an exclusive residential development comprising 20 apartments spread over six floors, together with a penthouse. The residences feature high ceilings, impressive floor-to-ceiling windows and generous outdoor spaces overlooking the attractive green surroundings.
The building’s distinctive large canopy leads to an elegant glass entrance with stairwell and lifts. The private storage rooms and a communal bicycle storage area are located in the basement. The two private parking spaces are situated on the secure, gated grounds.
Space, light and luxury
The entrance opens onto a spacious hallway with a guest toilet, meter cupboard and a practical storage/laundry room with connections for washing and drying appliances.
The impressive living area of more than 100 m² forms the heart of the home. Large windows flood the space with natural light and provide beautiful green views towards Stadhoudersplantsoen and Sorghvliet Park.
The open-plan kitchen features a luxurious Bulthaup kitchen equipped with high-quality Neff built-in appliances. Adjacent to the kitchen is the apartment’s exceptional conservatory. With its panoramic glazing, it creates a unique and versatile space within the home. French doors open onto the spacious and sunny 49 m² terrace, creating a wonderful connection between indoor and outdoor living.
Three bedrooms and two bathrooms
The apartment offers three bedrooms. The spacious master bedroom features a luxurious ensuite bathroom with walk-in shower, toilet, washbasin vanity and fitted wardrobes.
The second bedroom can also be used perfectly as a study or home office. The third bedroom provides ample space for a child’s bedroom, guest room or additional office. All three bedrooms have French doors opening directly onto the terrace, creating a seamless connection between the interior and the outdoors.
The second luxurious bathroom is also equipped with a walk-in shower, toilet and washbasin vanity.
In the basement, the apartment benefits from a private storage room of approximately 38 m², in addition to the spacious communal bicycle storage area. Two private parking spaces are available on the secure grounds.
Comfort and technology
The apartment combines elegant design with modern comfort and energy efficiency. It has an energy label A and underfloor heating throughout, individually controllable in each room.
The integrated home automation system allows you to control the lighting, heating and ventilation, including remotely if desired. The specially selected oak parquet flooring, designed for use with underfloor heating, adds warmth and a refined finish to the interior.
In summary
An exceptional and luxurious apartment in a prime location in The Hague’s prestigious Sorghvliet Embassy District. The combination of generous living space, abundant natural light, high-quality finishes, three bedrooms, two bathrooms, a spectacular conservatory, a sunny 49 m² terrace, two private parking spaces and a large private storage room makes this a truly exceptional home.
A unique residence for those seeking luxury, peace, space and greenery, while still having all the amenities of The Hague within easy reach.
Features
Transfer of ownership
- Listed since
- Acceptance
- Available in consultation
- Rental price
- € 6,000 per month (no service charges)
- Deposit
- € 6,000 one-off
- Rental agreement
- Indefinite duration
- Status
- Available
Construction
- Type apartment
- Apartment with shared street entrance (apartment)
- Building type
- Resale property
- Year of construction
- 1968
- Specific
- Protected townscape or village view (permit needed for alterations) and monumental building
- Type of roof
- Flat roof covered with asphalt roofing
- Quality marks
- Woningborg Garantiecertificaat
Surface areas and volume
- Areas
- Living area
- 200 m²
- Exterior space attached to the building
- 49 m²
- External storage space
- 64 m²
- Volume in cubic meters
- 736 m³
Layout
- Number of rooms
- 4 rooms (3 bedrooms)
- Number of bath rooms
- 2 bathrooms and 1 separate toilet
- Bathroom facilities
- Double sink, 2 walk-in showers, 2 toilets, underfloor heating, and 2 washstands
- Number of stories
- 1 story
- Facilities
- Outdoor awning, smart home, elevator, mechanical ventilation, and TV via cable
- Located at
- 1st floor
Energy
- Energy label
- Insulation
- Double glazing, energy efficient window and insulated walls
- Heating
- CH boiler and complete floor heating
- Hot water
- CH boiler
- CH boiler
- Remeha (gas-fired combination boiler from 2019, in ownership)
Cadastral data
- 'S-GRAVENHAGE N 8906
- Cadastral map
- Ownership situation
- Full ownership
- DEN HAAG N 8906
- Cadastral map
- Ownership situation
- Full ownership
- DEN HAAG N 8906
- Cadastral map
- Ownership situation
- Full ownership
- DEN HAAG N 8906
- Cadastral map
- Ownership situation
- Full ownership
Exterior space
- Location
- On the edge of a forest, alongside park, alongside waterfront, in residential district and unobstructed view
- Balcony/roof terrace
- Roof terrace present
Storage space
- Shed / storage
- Storage box
- Facilities
- Electricity
Garage
- Type of garage
- Parking place
Parking
- Type of parking facilities
- Parking on gated property and parking on private property
VVE (Owners Association) checklist
- Registration with KvK
- Yes
- Annual meeting
- Yes
- Periodic contribution
- Yes
- Reserve fund present
- Yes
- Maintenance plan
- Yes
- Building insurance
- Yes
© 2001-2026 funda