
Description
Stuyvesantstraat 293, The Hague
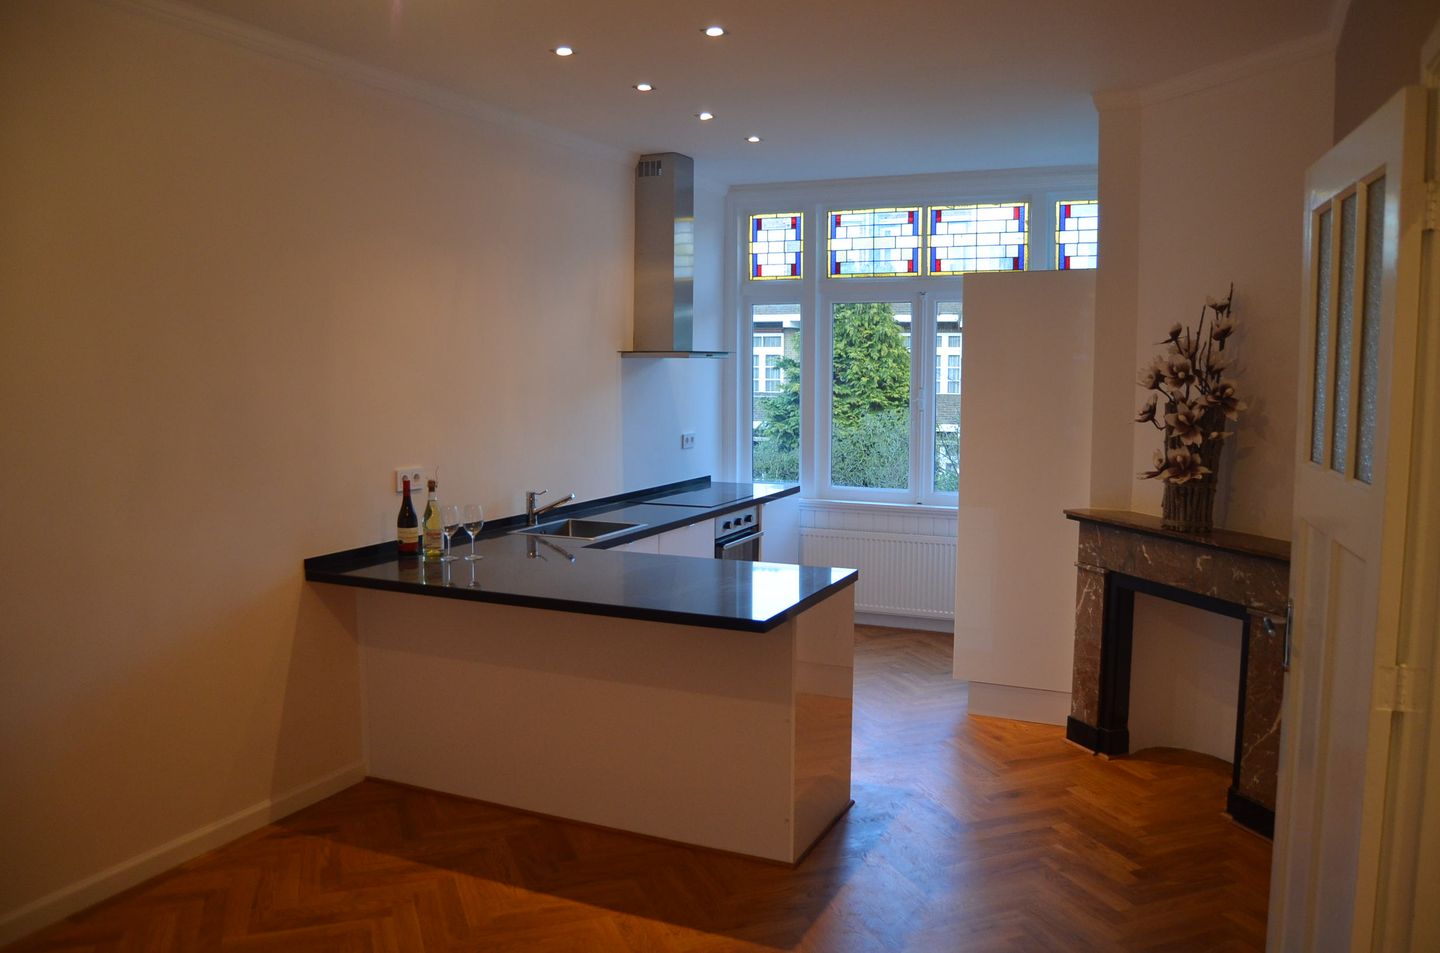
Bright first-floor apartment with two bedrooms at the rear, an additional study at the front and a balcony accessible from both bedrooms. The apartment features a spacious living and dining room with an open kitchen and herringbone parquet flooring throughout most of the property.
Stuyvesantstraat is located in Bezuidenhout, with shops, restaurants and public transport nearby. The city centre of The Hague and The Hague Central Station are also easily accessible.
Layout
The private entrance leads to the first floor and the entrance of the apartment. The hallway provides access to the various rooms and the separate toilet.
The living and dining room forms the central part of the apartment. The open layout provides ample space for both a comfortable seating area and a dining table. The kitchen connects directly to the living space and is equipped with a stone worktop, oven, ceramic hob, fridge freezer and dishwasher.
At the front of the apartment is a separate room, suitable for use as a home office or study.
At the rear are two bedrooms. Both bedrooms have direct access to the balcony, creating a pleasant connection between the sleeping area and the outdoor space.
The bathroom is fitted with a small bathtub, separate shower and washbasin.
Particulars
• Located in Bezuidenhout.
• Unfurnished.
• Two bedrooms and a separate study or home office.
• Balcony at the rear.
• Double glazing.
Details
• Minimum rental period of 12 months.
• Security deposit required.
• Rent excludes gas, water, electricity, internet and television.
Features
Transfer of ownership
- Listed since
- Acceptance
- Available immediately
- Rental price
- € 2,250 per month (no service charges)
- Deposit
- € 2,250 one-off
- Rental agreement
- Indefinite duration
- Status
- Available
Construction
- Type apartment
- Apartment with shared street entrance (apartment)
- Building type
- Resale property
- Construction period
- 1931-1944
Surface areas and volume
- Areas
- Living area
- 85 m²
- Volume in cubic meters
- 270 m³
Layout
- Number of rooms
- 4 rooms (3 bedrooms)
- Number of bath rooms
- 1 bathroom and 1 separate toilet
- Bathroom facilities
- Shower, bath, sink, and washstand
- Number of stories
- 3 stories
- Facilities
- TV via cable
- Located at
- 2nd floor
Energy
- Energy label
- Insulation
- Partly double glazed and insulated walls
- Heating
- CH boiler
- Hot water
- CH boiler
- CH boiler
- Remeha (gas-fired combination boiler from 2016, in ownership)
Cadastral data
- 'S-GRAVENHAGE AU 3089
- Cadastral map
- Ownership situation
- Full ownership
Exterior space
- Location
- Alongside a quiet road and in residential district
- Balcony/roof terrace
- Balcony present
Parking
- Type of parking facilities
- Paid parking, public parking and resident's parking permits
© 2001-2026 funda