
Description
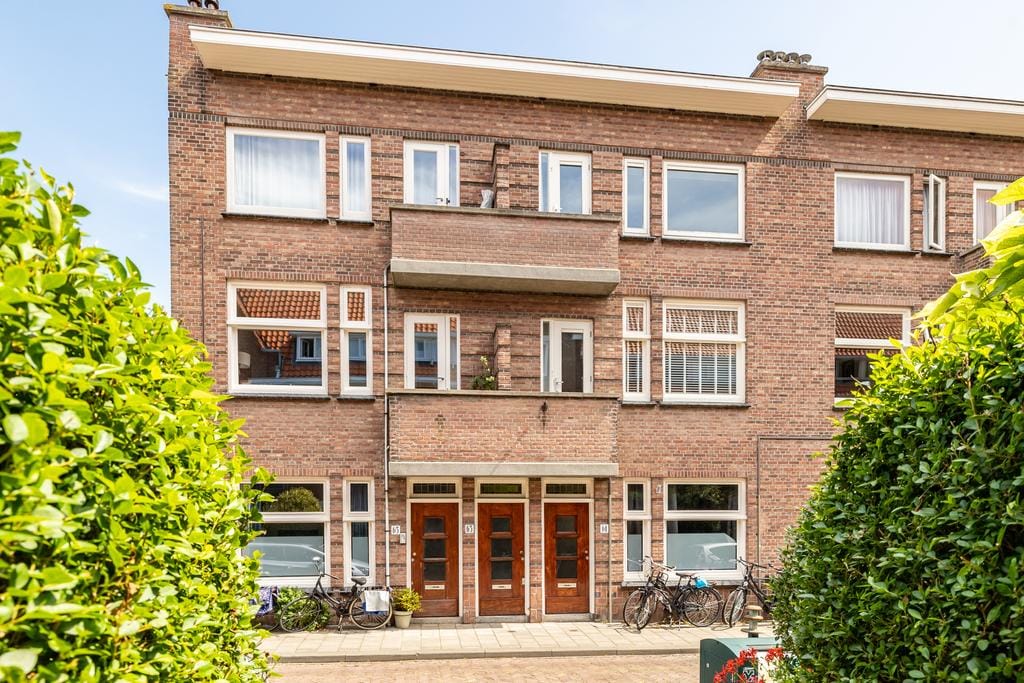
Light, spacious, and well-maintained double 1930s upper house with a large L-shaped living room with original details, high ceilings, open kitchen, 3 bedrooms and several balconies, located in the green and cozy Benoordenhout.
The location of this comfortable house is perfect: close to public transport and highways, various (international) schools, the Willem Royaardsplein with, among other things, a large Albert Heijn, and the bustling Van Hoytemaplein with its many shops and terraces. Sports and relaxation within walking distance: various sports clubs and parks (Hubertus Park, Arendsdorp and Clingendael). You can cycle to the beach in 10 minutes along the nature reserve of the Waalsdorpervlakte. The center of The Hague is also within cycling distance.
Layout:
On the ground floor is the private entrance, with fusebox and hallway.
1st floor:
The living room still has the original and practical doors en-suite (with stained glass panels), with 4 built-in cupboards. The spacious front room has an additional, open side room with a small balcony. The dining room has patio doors leading out to a sunny south-east facing balcony, giving expansive views over the rear gardens. The semi-open, modern, bright kitchen has a dark marble worktop, a gas stove, fridge and freezer, oven and dishwasher and plenty of storage space. The entire floor has solid oak parquet. In the hallway there is enough space for storing coats and shoes. There is also a toilet with hand basin.
2nd floor:
Both the front and rear bedroom are spacious and have a practical built-in closet. The smaller bedroom at the front has a modest balcony. The modern, bright bathroom has a bath, shower and washbasin. There is a separate toilet with hand basin. Skylights provide plenty of light in both the hallway and the bathroom. The small back room is effectively furnished as an extra storage room annex laundry room, with a connection for washing machine and dryer, a sink and a balcony to hang the laundry.
The whole house has double glazing.
PARTICULARITIES
- So involved
- Built in 1930
- Freehold
- Active VVE, contribution of € 100,= per month
- Spacious reserve fund
- MJOP present
- Delivery in consultation
- Notary: Matzinger Eversdijk The Hague
- Age and materials clause included in the NVM purchase agreement
- Possibility for roof terrace and/or solar panels
NEN2580 measurement instruction
The measurement instruction is based on the NEN2580. The Measuring Instruction is intended to provide a more uniform way of measuring to give an indication of the usable area. The Measuring Instruction does not fully exclude differences in measurement results, for example due to differences in interpretation, rounding off or restrictions in carrying out the measurement.
Interested in this house? Call directly your NVM purchasing agent. Your NVM purchase broker looks after your interests and saves you time, money and worries.
Addresses of fellow NVM purchasing agents in Haaglanden can be found on Funda.nl
This information has been compiled with the necessary care. However, we accept no liability for any incompleteness, inaccuracy or otherwise, or the consequences thereof.
Features
Transfer of ownership
- Listed since
- Acceptance
- Available on 10/15/2026
- Rental price
- € 2,500 per month (no service charges)
- Deposit
- € 2,500 one-off
- Rental agreement
- Indefinite duration
- Status
- Available
Construction
- Type apartment
- Upstairs apartment (double upstairs apartment)
- Building type
- Resale property
- Year of construction
- 1930
- Specific
- With carpets and curtains
Surface areas and volume
- Areas
- Living area
- 127 m²
- Exterior space attached to the building
- 7 m²
- Volume in cubic meters
- 433 m³
Layout
- Number of rooms
- 6 rooms (3 bedrooms)
- Number of bath rooms
- 1 bathroom and 2 separate toilets
- Bathroom facilities
- Shower, double sink, and bath
- Number of stories
- 2 stories
- Facilities
- Outdoor awning and TV via cable
- Located at
- 2nd floor
Energy
- Energy label
- Insulation
- Double glazing
- Heating
- CH boiler
- Hot water
- CH boiler
- CH boiler
- Combination boiler
Cadastral data
- 'S-GRAVENHAGE X 5942
- Cadastral map
- Ownership situation
- Full ownership
Exterior space
- Location
- Alongside a quiet road, in residential district and unobstructed view
- Balcony/roof terrace
- Balcony present
Parking
- Type of parking facilities
- Paid parking, public parking and resident's parking permits
© 2001-2026 funda