
This house on Funda: https://www.funda.nl/en/detail/huur/den-haag/appartement-van-stolkweg-14/44577512/
Description
van Stolkweg 14-B5, The Hague
Live in one of the most beautiful locations in The Hague. Parklane Residences is situated in the prestigious Van Stolkpark and comprises 43 unique two- and three-bedroom upholstered apartments and maisonettes, ranging in size from approximately 76 to 195 m². The development is located in one of the first villa parks in the Netherlands and is surrounded by the greenery of the Scheveningen Woods, Westbroekpark and Hubertuspark. The centre of The Hague is within cycling distance, while the beach and dunes of Scheveningen are also nearby.
The building is entered through an impressive entrance hall, finished with an elegant natural stone floor that continues into the bright corridors leading to the apartments. The same natural stone detailing can also be found around the apartment entrance doors. Naturally, all apartments are accessible by lift.
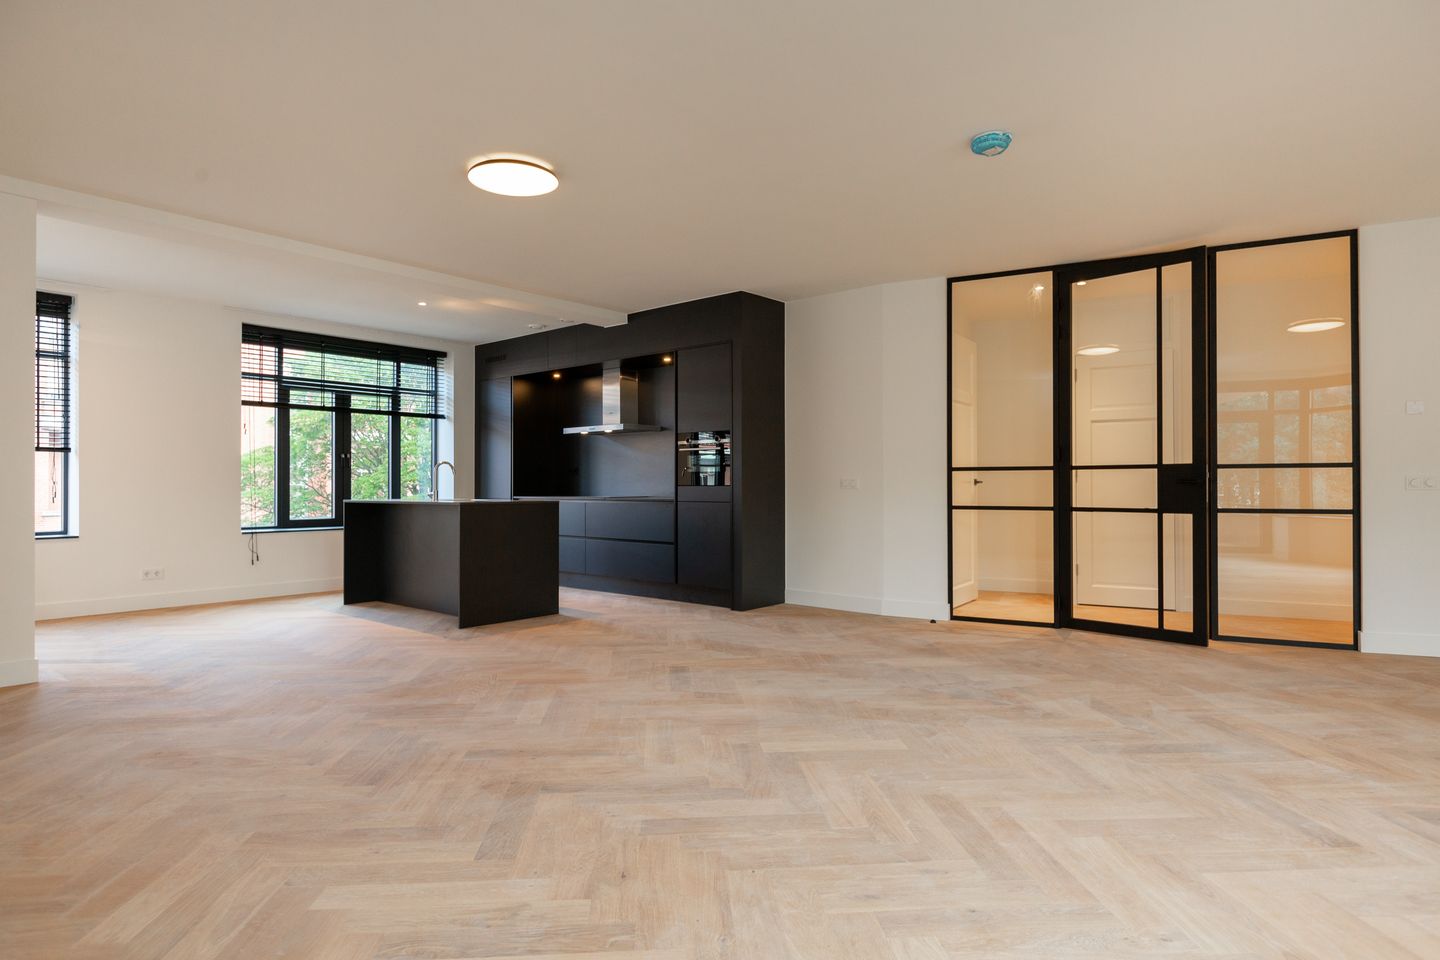
Experience the atmosphere of the 1930s combined with modern-day comfort. Great attention has been paid to detail in the finishing of the apartments, ensuring contemporary comfort while preserving the building’s original character. The oak floors, for example, have been laid in an elegant herringbone pattern and are fitted with underfloor heating.
The sleek and modern kitchens are equipped with high-quality built-in appliances and stone worktops. The beautifully finished bathrooms offer the luxurious atmosphere of a five-star hotel, featuring a freestanding oval bathtub in most residences and a generous vanity unit. Please note that some apartments do not have a bathtub. The larger apartments also feature an en-suite bathroom adjoining the principal bedroom. The design, with large floor-to-ceiling glass façades, creates a wonderful sense of space and provides beautiful views.
The complex was originally designed around 1928 by architect Willem Verschoor in a functional expressionist style. In 2020, it was restored to its original purpose as a luxurious apartment building. The building is surrounded by landscaped greenery and offers secure parking within the grounds. The parking area is enclosed by an intricately designed gate, which residents can operate by remote control. A charging point for privately owned electric vehicles is also available on the premises.
Maisonette Residences The spacious maisonettes are arranged over two floors and range in size from approximately 98 to 195 m². The entrances are located on the ground floor, where the living room and kitchen are also situated. An internal staircase leads to the lower floor, where the bedrooms are located. Almost all maisonettes have a balcony, a terrace or both.
Apartments on the First to Third Floors The apartments on the first to third floors are arranged entirely on one level and are accessible by lift. With only two to four apartment entrances per communal hallway, residents enjoy a high degree of privacy. Each apartment has one or even two balconies.
The Hague and Scheveningen The Hague is the only major city in the Netherlands with a beach directly on the North Sea coast. It is the political heart of the Netherlands, and the King’s working palace is located on Noordeinde. Within easy reach of Parklane Residences, you will find not only the city centre of The Hague, with its many historic monuments, elegant hotels and exclusive shopping facilities, but also the popular Frederik Hendriklaan shopping district, locally known as “De Fred”, and the seaside resort of Scheveningen, where you can enjoy the sun, sea and beach.
Features:
- Gestoffeerd
- Energy label B
- Rental price excluding the advance payment for heating costs of € 200,-
- Rental price excluding service charges of € 240,-
- Includes a private parking space on the premises.
Features
Transfer of ownership
- Listed since
- Acceptance
- Available on 9/8/2026
- Rental price
- € 4,250 per month (service charges unknown)
- Deposit
- € 4,250 one-off
- Rental agreement
- Indefinite duration
- Status
- Available
Construction
- Type apartment
- Upstairs apartment (apartment)
- Building type
- Resale property
- Construction period
- 1906-1930
Surface areas and volume
- Areas
- Living area
- 162 m²
- Exterior space attached to the building
- 8 m²
- Volume in cubic meters
- 421 m³
Layout
- Number of rooms
- 4 rooms (3 bedrooms)
- Number of bath rooms
- 2 bathrooms and 1 separate toilet
- Bathroom facilities
- 2 double sinks, 2 walk-in showers, toilet, sink, 2 washstands, and bath
- Number of stories
- 5 stories
- Located at
- 2nd floor
Energy
- Energy label
- Not available
- Insulation
- Energy efficient window
- Heating
- Complete floor heating
- Hot water
- CH boiler
Exterior space
- Location
- Alongside a quiet road, sheltered location, in wooded surroundings, in residential district and unobstructed view
Storage space
- Shed / storage
- Built-in
Parking
- Type of parking facilities
- Parking on private property
© 2001-2026 funda