
Description
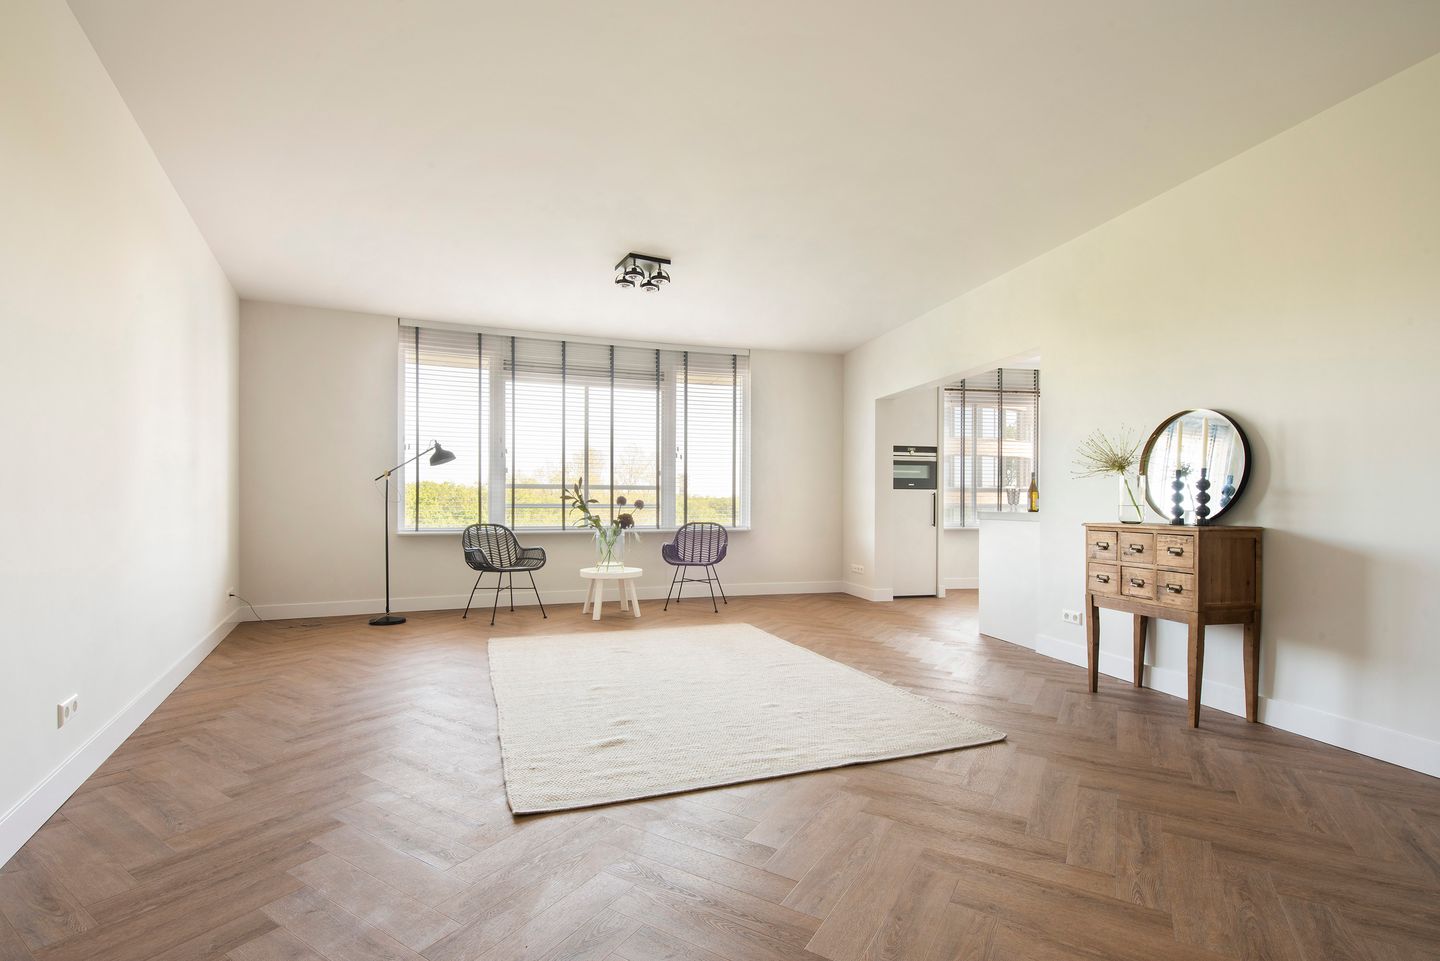
Delightfully bright and fully renovated 3-room apartment on the sixth floor on the green Waalsdorperweg in The Hague! The apartment features a spacious living room with herringbone PVC flooring and a modern open kitchen with built-in appliances. Sunny south-facing terrace at the rear of the apartment, a spacious storage unit at ground level, and an energy label A+. This apartment is located in a well-maintained building equipped with all conveniences, such as an elevator, a private storage unit at ground level, and even a supermarket and various shops for daily groceries just a 1-minute walk away!
Layout:
Communal entrance on the ground floor, hall with elevator and staircase to the sixth floor. Communal hall with entrance to the apartment. Hall with access to the spacious, bright living room with open kitchen featuring built-in appliances including a dishwasher, induction hob, fridge-freezer, Siemens oven, and a tasteful concrete-ciré worktop, and a door to the escape balcony at the front. Large master bedroom at the rear with fitted wardrobes and access to the sunny south-facing balcony/terrace. Kitchen with built-in induction hob, oven, dishwasher, and fridge-freezer combination; second bedroom with built-in wardrobe containing the central heating boiler and washing machine connection, as well as access to the balcony. From the hallway, the separate toilet and the neat bathroom with walk-in shower, bathtub, second toilet, and double sink with vanity unit are accessible. The private (bicycle) storage unit is accessible via the central hall on the ground floor.
Surroundings:
Waalsdorperweg is located in the Duinzigt district in Benoordenhout, in a very green area and a short distance from both the lively city center of The Hague and the dunes and beach of Scheveningen. The main arterial roads, The Hague Central Station, and several bus stops are also located a short distance away. Around the corner, you will find Willem Royaardsplein with many shops for all your daily groceries!
Details:
• 2 bedrooms
• 2 toilets
• open kitchen
• south-facing balcony
• accessible with elevator
• neat herringbone PVC flooring
• very energy-efficient energy label A+
• rental price € 2,295 plus € 85 service costs per month
• available from October 1, 2026
• 2 months deposit
• upholstered
• no pets allowed (no exceptions)
• no shared housing allowed (no exceptions)
Features
Transfer of ownership
- Listed since
- Acceptance
- Available on 10/1/2026
- Rental price
- € 2,295 per month (excluding service charges à 85 per month)
- Deposit
- € 4,590 one-off
- Rental agreement
- Indefinite duration
- Status
- Under option
Construction
- Type apartment
- Upstairs apartment (apartment)
- Building type
- Resale property
- Year of construction
- 1992
- Specific
- With carpets and curtains
Surface areas and volume
- Areas
- Living area
- 81 m²
- Exterior space attached to the building
- 8 m²
- External storage space
- 5 m²
- Volume in cubic meters
- 248 m³
Layout
- Number of rooms
- 3 rooms (2 bedrooms)
- Number of bath rooms
- 1 bathroom and 1 separate toilet
- Bathroom facilities
- Shower, double sink, bath, toilet, and washstand
- Number of stories
- 1 story
- Facilities
- Elevator, mechanical ventilation, passive ventilation system, and TV via cable
- Located at
- 6th floor
Energy
- Energy label
- Insulation
- Double glazing, insulated walls and floor insulation
- Heating
- CH boiler
- Hot water
- CH boiler
- CH boiler
- Gas-fired combination boiler from 2022, in ownership
Cadastral data
- 'S-GRAVENHAGE X 5843
- Cadastral map
- Ownership situation
- Full ownership
Exterior space
- Location
- Alongside a quiet road and in residential district
- Balcony/roof terrace
- Balcony present
Storage space
- Shed / storage
- Built-in
- Facilities
- Running water
Parking
- Type of parking facilities
- Paid parking and resident's parking permits
© 2001-2026 funda