
Wassenaarseweg 3452596 CW Den HaagUilennest
€ 3,000 p/mo.
Description
Wassenaarseweg 345, The Hague
Ground floor corner apartment with garden on three sides, located in a splendid and tranquil area. The apartment has been excellently renovated using luxurious materials. Situated opposite Clingendael Estate, it offers unobstructed views of greenery. Park Oosterbeek and the Hague Forest are within close proximity, as well as a small shopping center and the charming van Hoytemastraat. Easily accessible by bike are the beach, city center, and Central Station. Various highways are also nearby. The apartment comes fully equipped and is ready to move into.
Layout:
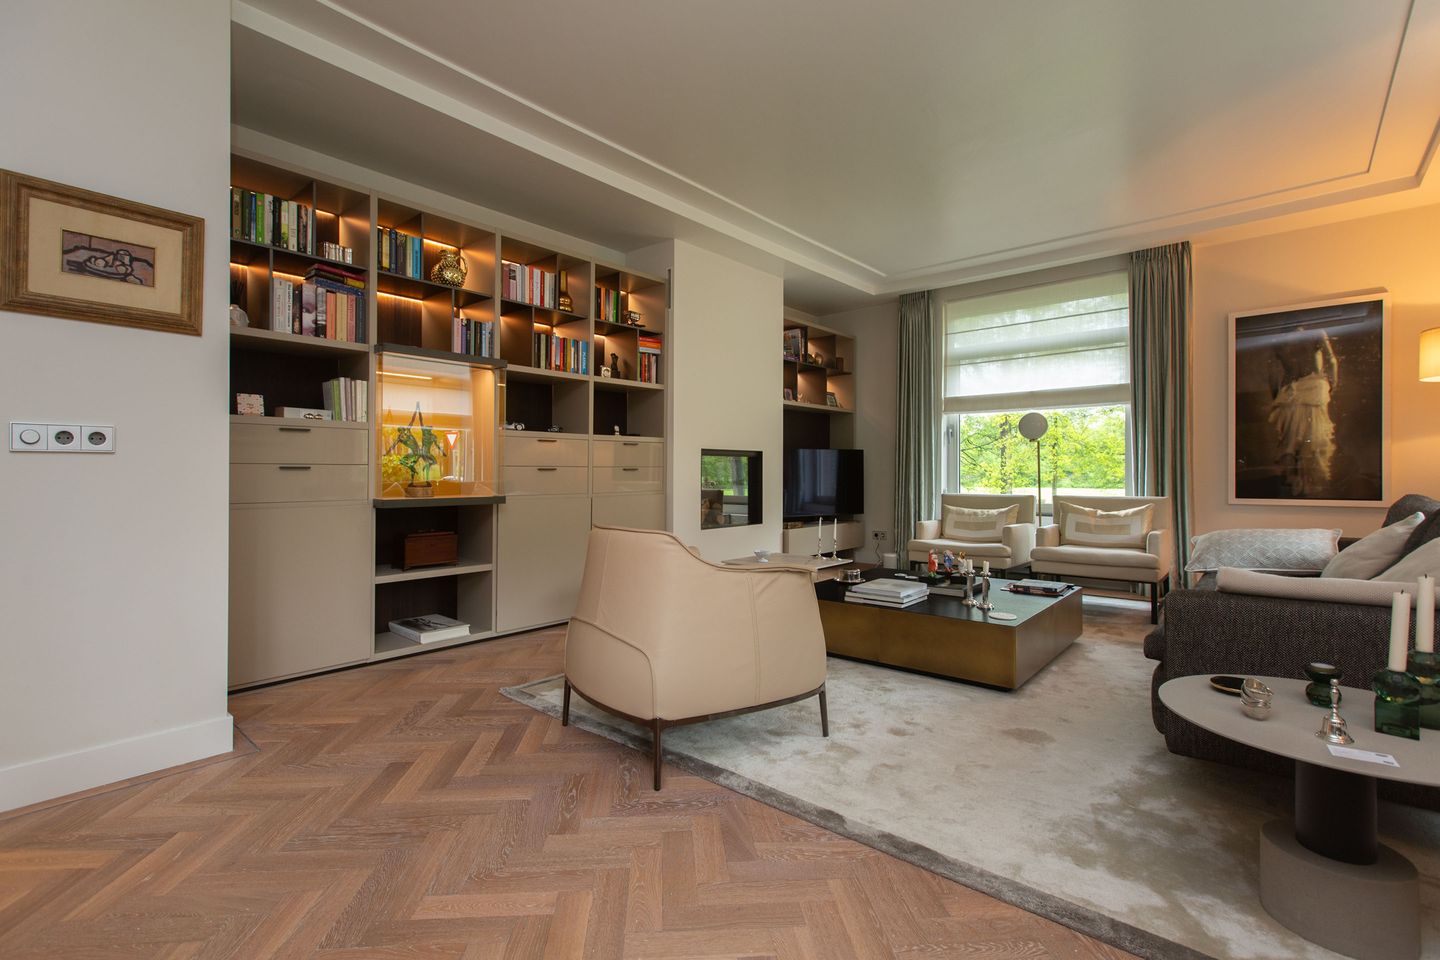
Entrance through a closed porch, entrance to the apartment, hallway with meter cupboard, modern wall-mounted toilet with hand basin, cupboard housing the central heating boiler, washing machine, and dryer. Luxurious, modern kitchen with hard stone countertop and various built-in appliances, including an induction hob and wine climate cabinet. At the rear, a large conservatory has been added with a dining table and study area. Stairs lead to a beautifully landscaped garden with multiple terraces, a shed, and rear access. Bedroom with wardrobe wall and small walk-in closet. Modern bathroom with walk-in shower, towel radiator, washbasin in vanity unit with mirrored cabinet. Bright, cozy living room with herringbone parquet, recessed spotlights, and gas fireplace. Large private storage room in the basement.
Features:
- Minimum rental period of 12 months
- Unfurnished
- Available from 1 December 2026
- Energy label C
Features
Transfer of ownership
- Listed since
- Acceptance
- Available on 12/1/2026
- Rental price
- € 3,000 per month (no service charges)
- Deposit
- € 3,000 one-off
- Rental agreement
- Indefinite duration
- Status
- Available
Construction
- Type apartment
- Ground-floor apartment (apartment)
- Building type
- Resale property
- Construction period
- 1945-1959
Surface areas and volume
- Areas
- Living area
- 98 m²
- External storage space
- 16 m²
- Volume in cubic meters
- 347 m³
Layout
- Number of rooms
- 2 rooms (1 bedroom)
- Number of bath rooms
- 1 bathroom and 1 separate toilet
- Bathroom facilities
- Walk-in shower, sink, and washstand
- Number of stories
- 3 stories
- Located at
- Ground floor
Energy
- Energy label
- Heating
- CH boiler
- Hot water
- CH boiler
- CH boiler
- HR (gas-fired combination boiler from 2010, in ownership)
Exterior space
- Location
- In residential district
- Garden
- Side garden
- Side garden
- 28 m² (4.00 metre deep and 7.00 metre wide)
Storage space
- Shed / storage
- Built-in
- Facilities
- Electricity
Parking
- Type of parking facilities
- Paid parking, public parking and resident's parking permits
© 2001-2026 funda