
Description
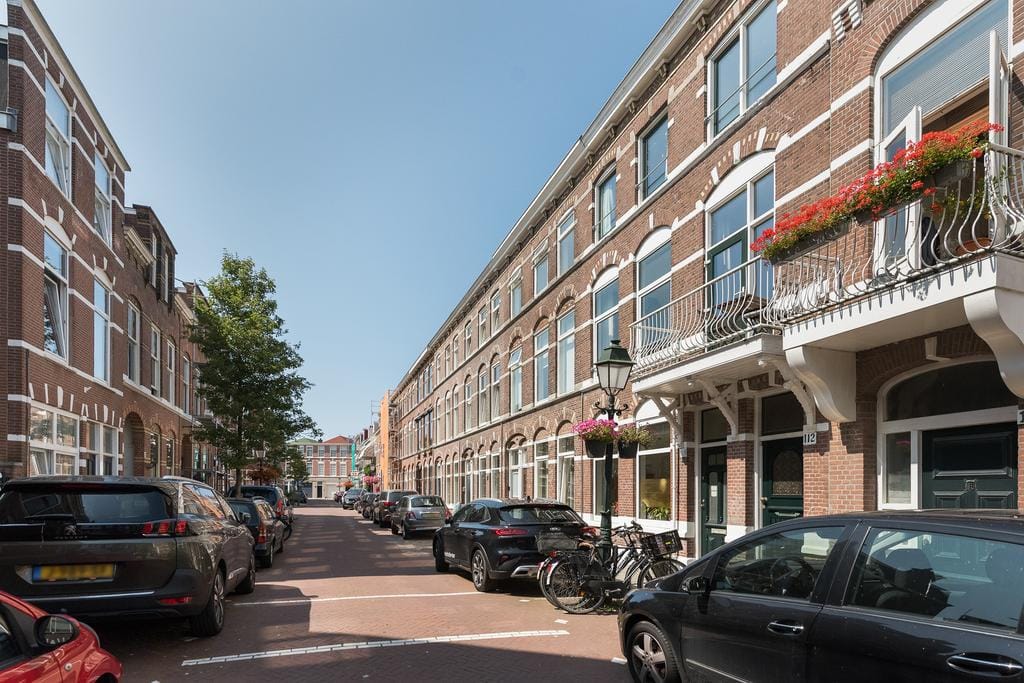
Beautiful, light, modern double upper house in the popular Scheveningen area, located on a quiet and child-friendly street between Westbroekpark, Van Stolkpark and the Statenkwartier.
This spacious house is wider than the other houses in the street and therefore has a living space of more than 130 m2. It was completely renovated in 2017, fully equipped with double glazing and has a spacious living/dining room ensuite with semi-open kitchen with built-in appliances, no fewer than four (possibly five) bedrooms, three balconies, a modern bathroom and a lot of storage space, including the basement and the attic.
The location is excellent: within walking distance of the lovely beach, dunes and boulevard of Scheveningen, where you can enjoy the many terraces, restaurants and cafes. For daily shopping you can go to the shops of the Frederik Hendriklaan and Keizerstraat and there are many recreational facilities in the area, such as Westbroekpark and Scheveningse Bosjes.
Entrance on the ground floor with spacious hall, meter cupboard and stairs to the dry cellar.
The first floor has a spacious ensuite living/dining room with sliding doors with built-in closets, marble mantles and ornamental ceilings; the balcony at the rear can be reached through patio doors. The semi-open kitchen is equipped with a built-in dishwasher, oven, 4-burner induction stove, fridge/freezer combination and extractor hood.
At the front, a study / bedroom with access to a balcony with a nice view over the street, and finally there is of course a landing with toilet on this floor.
On the second floor you will find four spacious bedrooms (1 now in use as a large walk-in closet). Situated in between the bedrooms, a modern bathroom with a walk-in shower, bath, hanging toilet, wash basin, design radiator, washing machine/dryer and a skylight for natural light.
The third balcony is located at the rear and the loft is accessible via a loft ladder.
Features:
- Built in 1899
- Double glazing
- Wooden floors
- Central heating and hot water through Intergas HR combi boiler
- The living area is approximately 130 m2
- Public transportation is easily accessible
- Situated between the city and the beach
- Swimming pools close by
- Kindergartens also in neighborhood
- Quiet city living
Features
Transfer of ownership
- Listed since
- Acceptance
- Available immediately
- Rental price
- € 3,000 per month (no service charges)
- Deposit
- € 2,850 one-off
- Rental agreement
- Indefinite duration
- Status
- Available
Construction
- Type apartment
- Upstairs apartment (double upstairs apartment)
- Building type
- Resale property
- Year of construction
- 1899
- Type of roof
- Combination roof covered with asphalt roofing and roof tiles
Surface areas and volume
- Areas
- Living area
- 130 m²
- Exterior space attached to the building
- 9 m²
- Volume in cubic meters
- 500 m³
Layout
- Number of rooms
- 7 rooms (5 bedrooms)
- Number of bath rooms
- 1 bathroom and 1 separate toilet
- Bathroom facilities
- Walk-in shower, bath, toilet, and washstand
- Number of stories
- 2 stories
- Facilities
- TV via cable
- Located at
- 2nd floor
Energy
- Energy label
- Insulation
- Roof insulation and double glazing
- Heating
- CH boiler
- Hot water
- CH boiler
- CH boiler
- Combination boiler
Cadastral data
- 'S-GRAVENHAGE AG 3358
- Cadastral map
- Ownership situation
- Full ownership
- 'S-GRAVENHAGE AG 3358
- Cadastral map
- Ownership situation
- Full ownership
Exterior space
- Location
- Alongside a quiet road and in residential district
- Balcony/roof terrace
- Balcony present
Parking
- Type of parking facilities
- Paid parking, public parking and resident's parking permits
© 2001-2026 funda