
This house on Funda: https://www.funda.nl/en/detail/huur/den-haag/appartement-zeekant-102-f/17210851/
Description
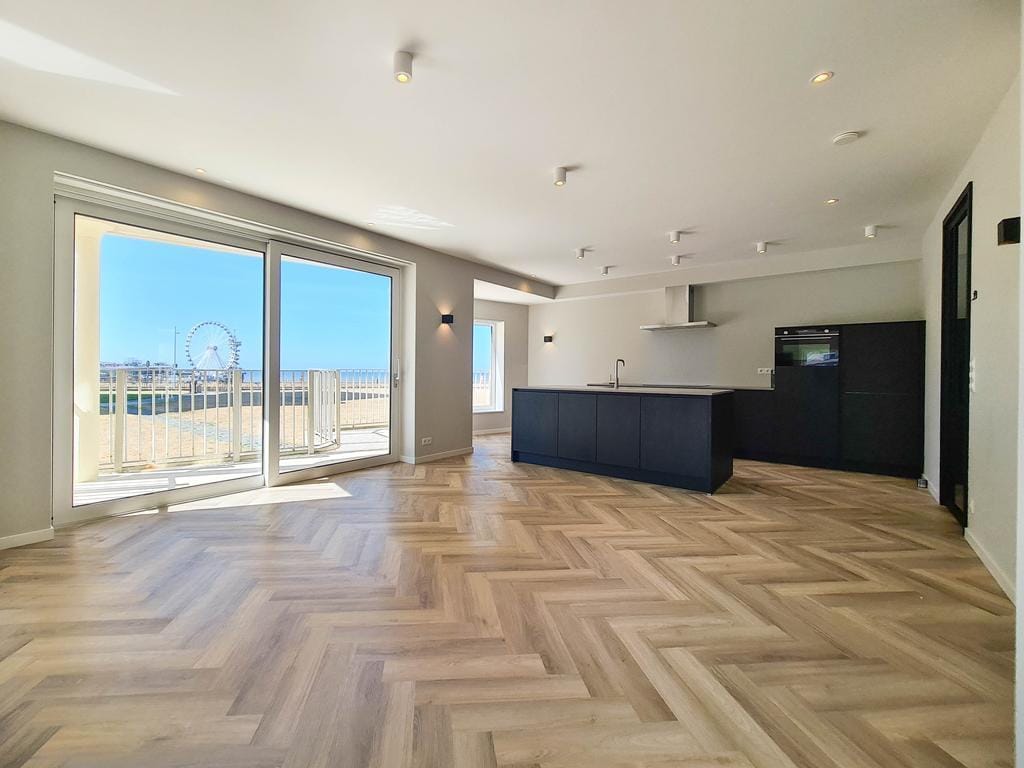
Unique completely renovated to a very high standard (2022) beautiful spacious 4-room beach apartment with sea view and a lovely sunny balcony on the southwest (Possibility to rent furnished at an additional cost).
Beautiful and very luxurious spacious 4-room apartment of approx. 120m² with 3 bedrooms, a lovely south-west facing balcony located on the boulevard of Scheveningen with unobstructed views of the beach, sea and boulevard!
The living room with sliding doors on the beach side has approximately 55m², the apartment also has an indoor storage room in the basement and it has balconies on the beach side and rear and has an elevator.
This apartment is on the ground floor and is located in bustling Scheveningen with its fantastic beach pavilions, many restaurants, theatre, cinemas and recreational areas. The boulevard, beach and sea can be reached in just a few steps.
Rent apartments with this large and location are rare and unique in its kind. Easy access to highways, near public transport and shops. International organisations, embassies and ministries are located in the immediate vicinity.
This unique apartment is really situated in a prime location and equipped with every luxury, such as:
- luxury fitted kitchen with cooking island, dishwasher, refrigerator, freezer, marble composite worktop, extractor hood and combi oven
- built-in washing machine in cupboard wall
- underfloor heating throughout the apartment
- PVC floor
- luxury floating fireplace with TV module
- decor lighting wall lamps ceiling spotlights
- solid doors
- new stucco, painter, electricity and piping
- video door intercom
- 2 toilets
- 3 bedrooms
- bathroom with walk-in shower, sink and bathtub
- new energy-efficient boiler
- energy label A!
- service costs € 150,- a month
- security deposit € 7.000,00
- Possibility to rent furnished at an additional cost.
Are you looking for a large luxury renovated apartment in a unique location, then you are welcome to view the apartment with us!
Features
Transfer of ownership
- Listed since
- Acceptance
- Available in consultation
- Rental price
- € 3,495 per month (service charges unknown)
- Deposit
- € 7,000 one-off
- Rental agreement
- Indefinite duration
- Status
- Available
Construction
- Type apartment
- Galleried apartment
- Building type
- Resale property
- Year of construction
- 1956
Surface areas and volume
- Areas
- Living area
- 120 m²
- Other space inside the building
- 2 m²
- Exterior space attached to the building
- 16 m²
- External storage space
- 16 m²
- Volume in cubic meters
- 385 m³
Layout
- Number of rooms
- 4 rooms (3 bedrooms)
- Number of bath rooms
- 1 bathroom and 1 separate toilet
- Bathroom facilities
- Walk-in shower, bath, toilet, underfloor heating, and washstand
- Number of stories
- 1 story
Energy
- Energy label
- Insulation
- Double glazing and insulated walls
- Heating
- CH boiler
- Hot water
- CH boiler
- CH boiler
- HR combi ketel (gas-fired combination boiler from 2022, in ownership)
Cadastral data
- 'S-GRAVENHAGE V 6918
- Cadastral map
- Ownership situation
- Ownership encumbered with long-term leaset
- Fees
- Bought off for eternity
Exterior space
- Balcony/roof terrace
- Balcony present
Storage space
- Shed / storage
- Built-in
- Facilities
- Electricity
Parking
- Type of parking facilities
- Resident's parking permits
VVE (Owners Association) checklist
- Registration with KvK
- Yes
- Annual meeting
- Yes
- Periodic contribution
- Yes
- Reserve fund present
- Yes
- Maintenance plan
- Yes
- Building insurance
- Yes
© 2001-2026 funda