
This house on Funda: https://www.funda.nl/en/detail/huur/den-haag/huis-bankastraat-33/44508235/
Description
Oasis of green in the middle of the Archipel area in The Hague
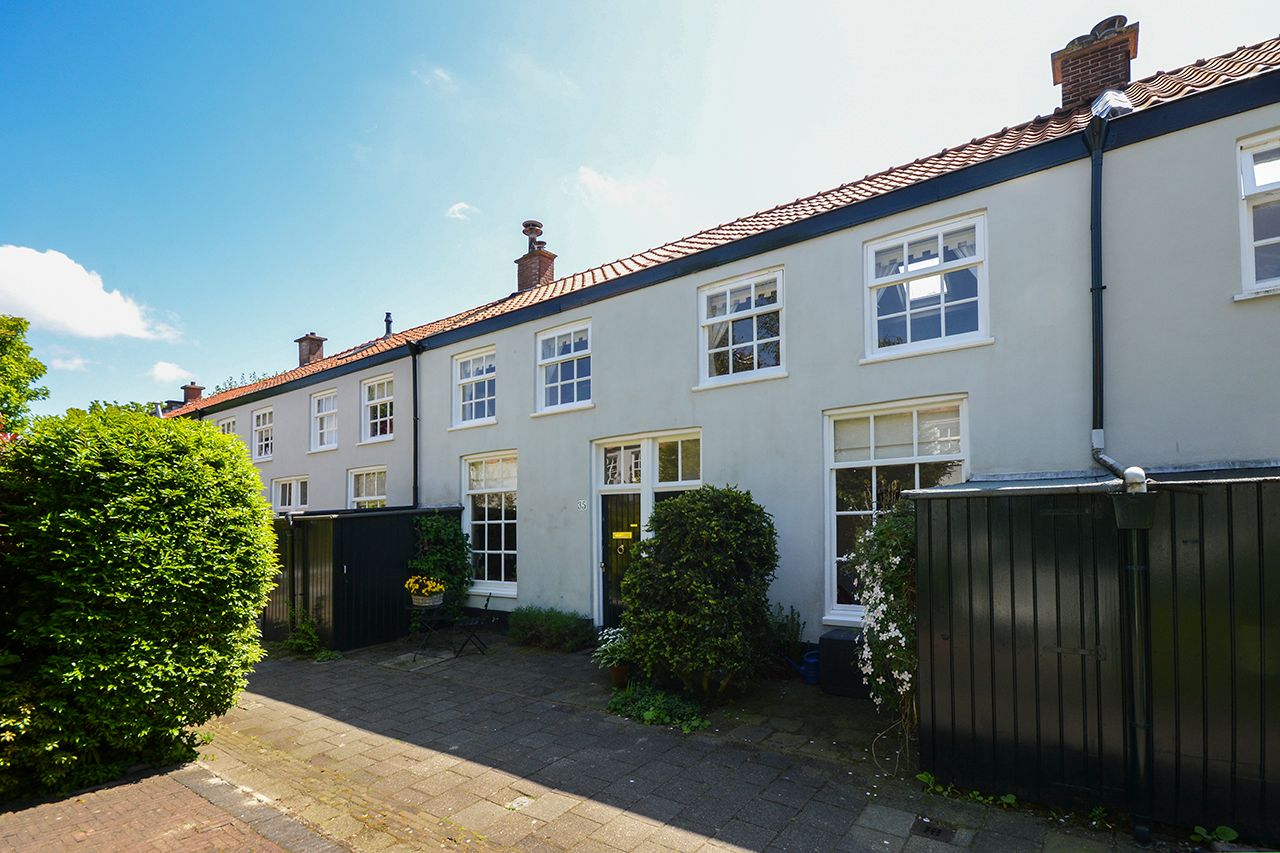
Charming, completely renovated and typical Dutch double “hofje” (alms house) with 3 (bed)rooms, smaller study area and lovely sunny garden facing South.
From the Bankastraat one reaches the enclosed private courtyard (Alexander's Hof, built in 1874) with several alms houses. This makes it quiet city living with lots of green right in the middle of the popular Archipel neighbourhood. Speciality shops, grocery stores, bars and restaurants are all around the corner in the Bankastraat.
Public transportation is within walking distance and the major exit roads are easily accessible. Several international organisations, companies and embassies are also all within easy reach (Europol, Shell, ICC, Peace Palace).
Both the city center and the beach can be reached by bicycle or public transportation.
From the communal path one reaches the house by foot.
Entrance, hall with modern toilet. Modern open eat-in kitchen / dining area (ca. 5.10 x 3.22). (Bed)room (ca. 3.77 x 3.06) with parquet floor and sliding door leading to smaller study/bedroom (ca. 3.23 x 1.95) . Modern bathroom with bath, shower, floor heating and wash basin. Separate area for washing machine and dryer.
Multifunctional first floor (ca. 9.30 x 5.00) with beautiful beamed ceiling, which can be converted into two separate (bed)rooms with two chimneys (one gas fire place and one wood burning fire place), lots of natural light and high ceilings. Extra toilet.
Garden and terrace in front of the house. Two wooden sheds to store bicycles and gardening tools.
Features:
- Quiet city living
- Spacious, light room (which can be divided in two separate rooms) on 1st floor
- Typical Dutch hofjes (alms houses)
- Rent is excluding utilities
- (Speciality) shops, supermarket, restaurants around the corner on the lively Bankastraat
- Parks, beach and city center also within easy reach
- Public transportation within walking distance
Features
Transfer of ownership
- Listed since
- Acceptance
- Available on 10/1/2026
- Rental price
- € 2,400 per month (no service charges)
- Deposit
- € 2,400 one-off
- Rental agreement
- Indefinite duration
- Status
- Available
Construction
- Kind of house
- Single-family home, row house (residential property facing inner courtyard)
- Building type
- Resale property
- Year of construction
- 1874
- Specific
- Protected townscape or village view (permit needed for alterations) and with carpets and curtains
Surface areas and volume
- Areas
- Living area
- 90 m²
- External storage space
- 4 m²
- Volume in cubic meters
- 400 m³
Layout
- Number of rooms
- 4 rooms (3 bedrooms)
- Number of bath rooms
- 1 bathroom and 2 separate toilets
- Bathroom facilities
- Shower, bath, and sink
- Number of stories
- 2 stories
- Facilities
- Mechanical ventilation and TV via cable
Energy
- Energy label
- Insulation
- Roof insulation and double glazing
- Heating
- CH boiler and fireplace
- Hot water
- CH boiler
Exterior space
- Location
- Alongside a quiet road, sheltered location, in centre and in residential district
- Garden
- Front garden
- Front garden
- 27 m² (9.00 metre deep and 3.00 metre wide)
- Garden location
- Located at the south
Storage space
- Shed / storage
- Attached wooden storage
Parking
- Type of parking facilities
- Paid parking, public parking and resident's parking permits
© 2001-2026 funda