
This house on Funda: https://www.funda.nl/en/detail/huur/den-haag/huis-burnierstraat-22/43287753/
Description
Spacious family home with five bedrooms and two bathrooms in Benoordenhout
Located in a quiet and green street in the popular Benoordenhout area, this well-maintained family home from 1930 offers generous living space and a pleasant, comfortable atmosphere. The property was thoroughly renovated in 2017 and further improved with sustainability measures, including solar panels and double HR glazing.
The Burnierstraat is a calm residential street, within walking distance of shops, public transport and parks. Several international schools, sports facilities and the city centre of The Hague are close by. The beach of Scheveningen can be reached within approximately ten minutes by bicycle.
Layout
Ground floor
Spacious entrance hall, toilet and access to the cellar with ample storage space.
The ground floor features an open-plan living and dining area with a pvc floor and a modern open kitchen. The kitchen was renewed in 2024 and is equipped with various built-in appliances.
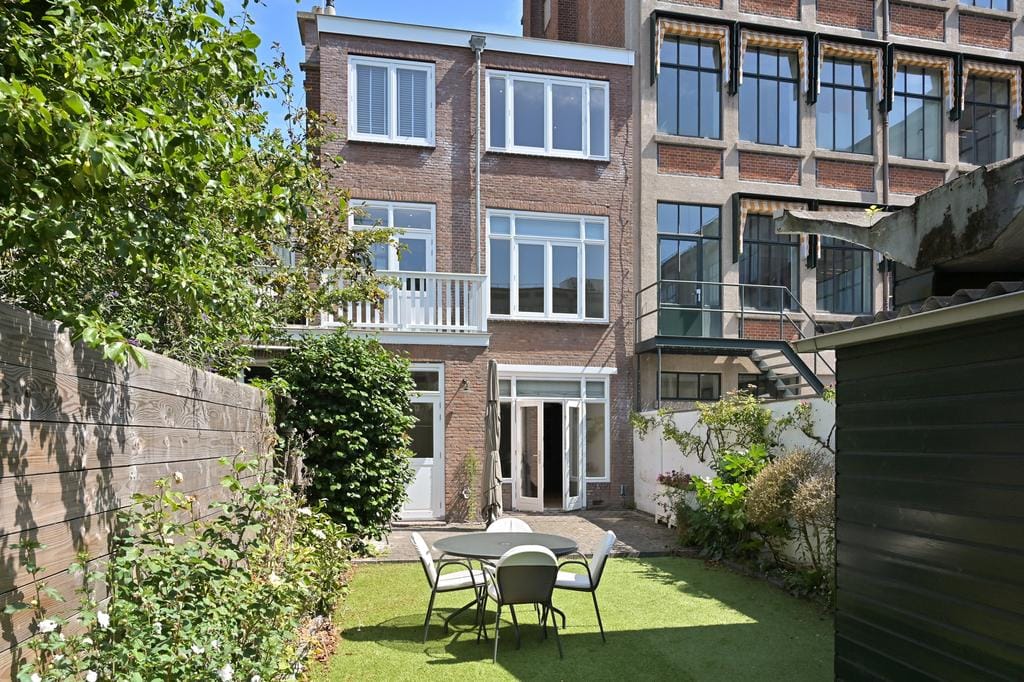
French doors lead to the deep and private back garden, which includes a storage shed.
First floor
Landing. At the front of the house there are two bedrooms, both with a pleasant layout. At the rear is a spacious third bedroom, overlooking the garden.
The bathroom is finished to a high standard and includes a walk-in shower, wash basin, toilet and access to a balcony.
Second floor
Landing. Two well-sized bedrooms with built-in wardrobes, a separate laundry room and a second spacious bathroom with bath, shower, wash basin and toilet.
Cellar and garden
The property benefits from a practical cellar offering generous storage space.
The sunny back garden is deep and offers a high level of privacy, making it a pleasant place to relax outdoors.
Key features
+ Living area approx. 181 m²
+ Built in 1930
+ Located in Benoordenhout
+ Renovated in 2017 and sustainably upgraded
+ New kitchen (2024)
+ Five bedrooms and two bathrooms
+ Solar panels
+ Sunny and private back garden
+ Ample storage space, including a cellar
+ Available from 1 February 2026
Features
Transfer of ownership
- Last rental price
- € 4,400 per month (no service charges)
- Deposit
- € 4,400 one-off
- Rental agreement
- Indefinite duration
- Status
- Rented
Construction
- Kind of house
- Single-family home, row house
- Building type
- Resale property
- Year of construction
- 1924
- Specific
- Partly furnished with carpets and curtains and with carpets and curtains
- Type of roof
- Flat roof
Surface areas and volume
- Areas
- Living area
- 181 m²
- Plot size
- 147 m²
- Volume in cubic meters
- 600 m³
Layout
- Number of rooms
- 8 rooms (5 bedrooms)
- Number of bath rooms
- 2 bathrooms
- Bathroom facilities
- 2 showers, 2 toilets, 2 sinks, and bath
- Number of stories
- 3 stories and a basement
- Facilities
- Outdoor awning, mechanical ventilation, flue, and solar panels
Energy
- Energy label
- Not available
- Insulation
- Roof insulation and double glazing
- Heating
- CH boiler
- Hot water
- CH boiler and solar collectors
- CH boiler
- Gas-fired, in ownership
Cadastral data
- 'S-GRAVENHAGE X 4257
- Cadastral map
- Area
- 147 m²
- Ownership situation
- Full ownership
Exterior space
- Location
- Alongside a quiet road and in residential district
- Garden
- Back garden
- Back garden
- 84 m² (0.14 metre deep and 0.06 metre wide)
- Garden location
- Located at the southwest
Storage space
- Shed / storage
- Detached brick storage
Parking
- Type of parking facilities
- Paid parking and resident's parking permits
© 2001-2026 funda