
This house on Funda: https://www.funda.nl/en/detail/huur/den-haag/huis-denneweg-74/80883564/
Description
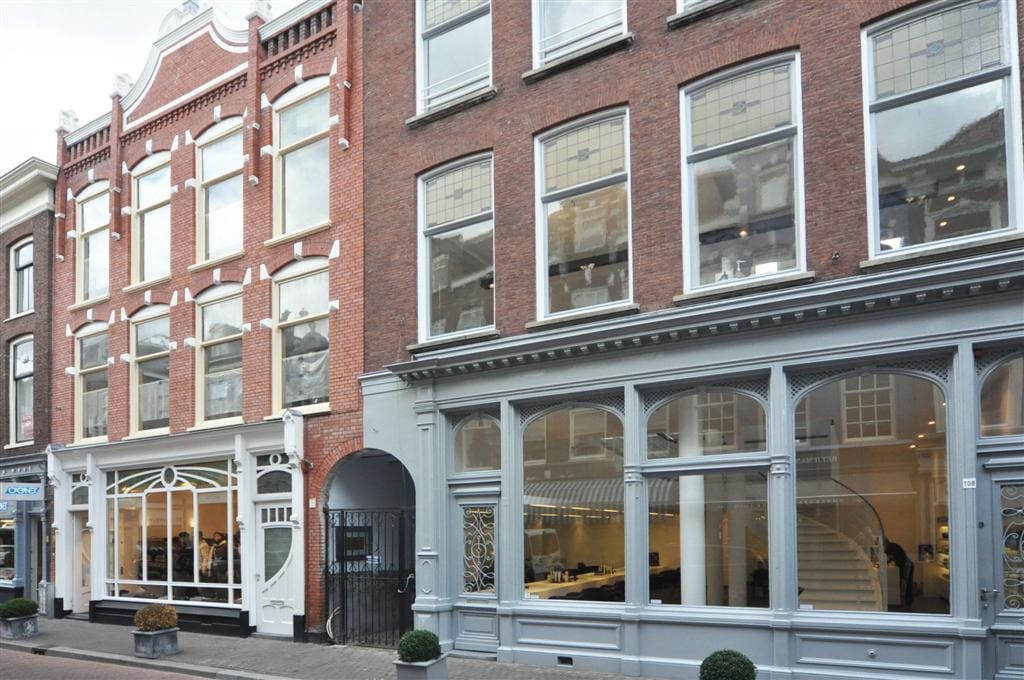
Een prachtig hofje op de Denneweg te Den Haag (centrum/buurtschap 2005)
Charmant en volledig gerenoveerde hofjeswoning van ca 50m2 gelegen op één van de beste locaties van Den Haag (buurtschap 2005) in de directe omgeving van het Lange Voorhout, hotel Des Indes, centraal station, winkels en restaurants. De woning is zeer compleet gemeubileerd met trendy meubilair en inrichting;
Indeling;
Entree door afgesloten toegangspoort, toegang woning, hal met toilet en garderobe, woon/eetkamer met open keuken voorzien compleet voorzien van design meubilair, flatscreen TV, Blueray speler, keukenapparatuur, parketvloer. Binnentrap naar eerste verdieping; slaapkamer en met twee persoonsbed, kastenwand met geïntegreerde flatscreen TV en Airconditioning, separate badkamer met douche en wastafel. Voorzien van wasmachine
Huurprijs € 1.850,- exclusief gas/water/elektriciteit
1 slaapkamer: Dus geen gezinnen. en/of woningdelers.
Geen huisvestingsvergunning verplicht
Denneweg in The Hague (centrum/buurtschap 2005)
Charming fully furnished almshouse (hofje) located in “Buurtschap 2005”, one of the most popular neighborhoods in The Hague, close to the “Lange Voorhout”, Hotel Des Indes, Central Station, shops and restaurants. This delightful courtyard house is fully equipped with designer furniture.
Lay out:
Entrance through locked gate, hall with toilet and wardrobe, living / dining room with open kitchen complete with designer furniture, flat screen TV, Blueray player, kitchen appliances, wooden floors. Interior staircase to first floor, bedroom with double bed, closet with integrated flat screen TV and air conditioning, separate bathroom with shower and sink. Equipped with washingmachine
Monthly rent € 1.850 - including service costs excluding water/gas/electricity/internet
No housing permit required
Only 1 bedroom: so no family or sharing households.
Features
Transfer of ownership
- Listed since
- Acceptance
- Available in consultation
- Rental price
- € 1,850 per month (no service charges)
- Deposit
- € 3,700 one-off
- Rental agreement
- Indefinite duration
- Status
- Available
Construction
- Year of construction
- Before 1906
- Kind of house
- Single-family home, row house (residential property facing inner courtyard)
- Building type
- Resale property
- Specific
- Furnished
- Type of roof
- Flat roof
Surface areas and volume
- Areas
- Living area
- 48 m²
- Exterior space attached to the building
- 8 m²
- Volume in cubic meters
- 225 m³
Layout
- Number of rooms
- 3 rooms (1 bedroom)
- Number of bath rooms
- 1 bathroom and 1 separate toilet
- Bathroom facilities
- Shower, toilet, and washstand
- Number of stories
- 2 stories
- Facilities
- Air conditioning and passive ventilation system
Energy
- Energy label
- Insulation
- Roof insulation, triple glazed, double glazing, eco-building, partly double glazed, no cavity wall, mostly double glazed, energy efficient window, draft protection, insulated walls, floor insulation, completely insulated and secondary glazing
- Hot water
- Electrical boiler
Exterior space
- Patio/atrium
- 0,03 meter deep and 0,03 meter broad
- Location
- Sheltered location
- Garden
- Patio atrium
- Patio atrium
- 0.03 metre deep and 0.03 metre wide
Parking
- Type of parking facilities
- Paid parking, public parking and resident's parking permits
© 2001-2026 funda