
This house on Funda: https://www.funda.nl/en/detail/huur/den-haag/huis-elandstraat-12/44552367/
Description
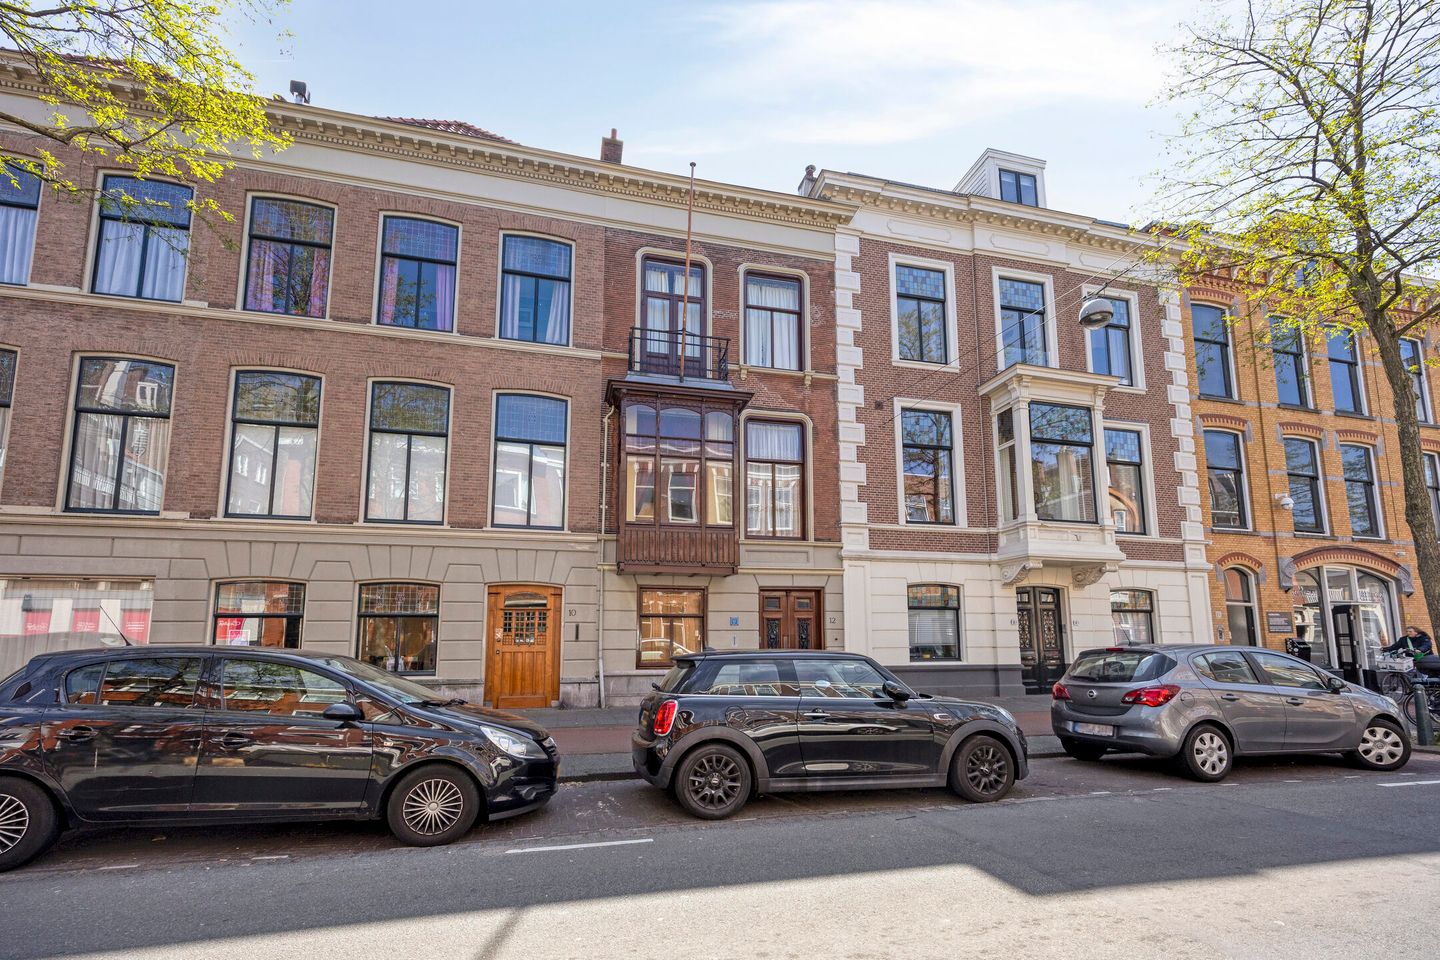
Huis De Quack – Living in a Unique Piece of The Hague’s Architectural History.
A house with a story. A house with character. And above all: a home unlike any other.
Located on Elandstraat, in the heart of the much-loved Zeeheldenkwartier district of The Hague, stands Huis De Quack. This exceptional townhouse was originally built in 1879 and acquired its distinctive character at the beginning of the twentieth century. In 1902, architect and decorative artist Jan de Quack purchased the property and extensively remodelled it according to his own designs.
Stepping inside Huis De Quack means entering far more than a historic townhouse. It is a carefully preserved residence in which the vision and personality of its original owner can still be felt throughout.
The richness of the detailing is evident everywhere. From the characteristic bay window at the front and the distinctive stair tower at the rear, to the elegant en-suite rooms, historic terrazzo floors, decorative finishes and refined interior details. During the restoration, original colours, gilded decorations, and wood- and marble-effect finishes were rediscovered and meticulously restored.
At the same time, Huis De Quack is not a museum piece. It is a home to be lived in. Its historic architecture and extraordinary interior details are combined with the contemporary comfort you would expect from a high-quality rental residence.
Layout
The different floors give the house a unique sense of character and flow. The ground floor forms the heart of the home, featuring the kitchen and access to the rear garden. At the front is a separate room, ideally suited as a home office or guest bedroom, together with a bathroom.
First Floor
The first floor is the impressive main living level, featuring the historic salon and dining/living room. From the rear room, the garden can also be accessed via an elegant steel exterior staircase.
Second Floor
The second floor offers two generously sized bedrooms and a bathroom.
Third Floor
This floor features Jan de Quack’s former drawing room — a truly special space that can be used as a bedroom, home office, reading room or simply as a place to enjoy the unique atmosphere of the house. At the front is the former maid’s room.
Location
The location completes the experience. The Zeeheldenkwartier is known for its characteristic streets, independent shops, restaurants and cafés, and is within easy walking distance of the historic city centre of The Hague.
The Royal Stables, Noordeinde Palace and a wide range of cultural attractions are also located nearby. And when you want to exchange the city for the sea, the beaches of Scheveningen can easily be reached by bicycle.
Details
Available immediately
Rental price exclusive of utilities and other applicable costs
Indefinite-term rental agreement (Type A contract)
One month’s deposit
The property will be rented upholstered / unfurnished, with floor coverings and window treatments
Within walking distance of shops, restaurants and public transport
Virtual viewings available via WhatsApp or FaceTime
Huis De Quack is for those looking for more than simply a home — it is a place with history, architecture and character.
A rare opportunity to experience the unique character of historic living in The Hague.
The foregoing information has been carefully compiled by our office, among other things on the basis of the data made available to us by the lessor. However, no liability can be accepted by Estata Makelaars o.g. for any incomplete or inaccurate information, nor for the consequences thereof.
Features
Transfer of ownership
- Last rental price
- € 3,750 per month (no service charges)
- Deposit
- € 3,750 one-off
- Rental agreement
- Indefinite duration
- Status
- Rented
Construction
- Kind of house
- Mansion, row house
- Building type
- Resale property
- Year of construction
- 1900
- Specific
- With carpets and curtains and listed building (national monument)
Surface areas and volume
- Areas
- Living area
- 176 m²
- Exterior space attached to the building
- 4 m²
- Volume in cubic meters
- 528 m³
Layout
- Number of rooms
- 7 rooms (4 bedrooms)
- Number of bath rooms
- 2 bathrooms and 1 separate toilet
- Bathroom facilities
- Bath, underfloor heating, 2 sinks, washstand, and shower
- Number of stories
- 4 stories
- Facilities
- TV via cable
Energy
- Energy label
- Heating
- CH boiler
- Hot water
- CH boiler
Exterior space
- Location
- In centre and in residential district
- Garden
- Back garden
- Balcony/roof terrace
- Balcony present
Parking
- Type of parking facilities
- Paid parking and resident's parking permits
© 2001-2026 funda