
This house on Funda: https://www.funda.nl/en/detail/huur/den-haag/huis-frankenslag-26/44447643/
Description
FRANKENSLAG 26, 2582 HR THE HAGUE
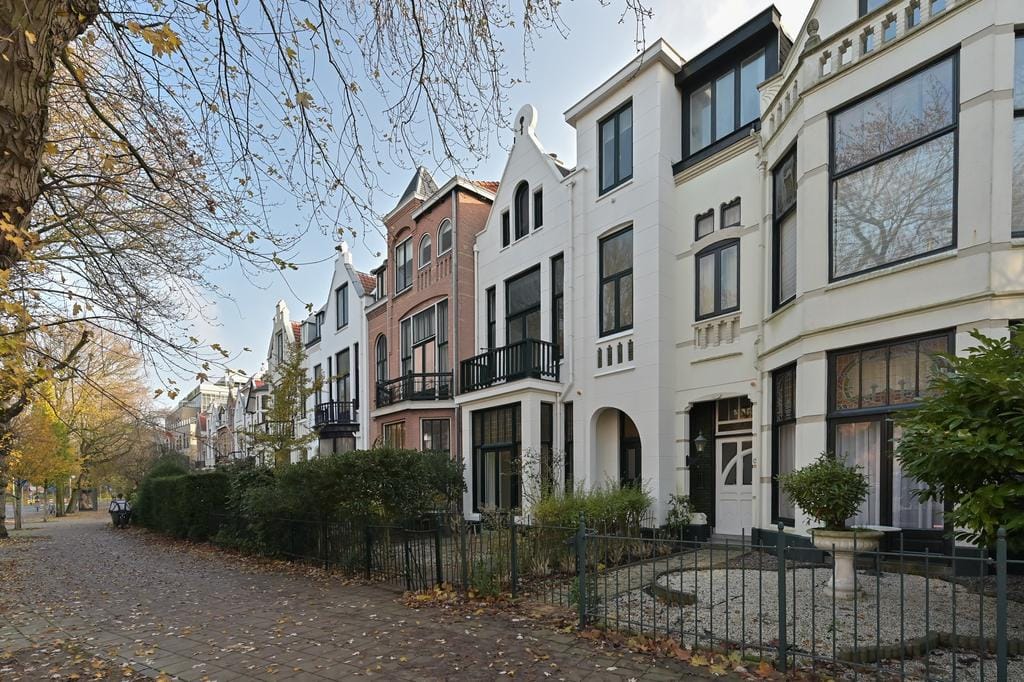
Totally renovated, elegant and light spacious house with 2 reception rooms, modern kitchen, 5 bedrooms, 2 bathrooms, front/back garden with back entrance, terrace and shed. Partly furnished.
Excellent location in charming residential area: shops at walking distance (Frederik Hendriklaan), near the French and German schools, near OPCW and EUROPOL. Good public transport, easy access to beach and town centre.
Ground floor:
Entrance, hall with marble floor, large adjacent living/dining-rooms with ornamental ceilings, wooden floors and original sliding doors with integrated cupboards, front room (appr. 6.85 x 4.15) with bay window and open fireplace (gas), back room with sun-room (appr. 7.35 x 4.15), open fireplace (gas), French doors to terrace and back-garden, large modern kitchen with appliances and dining area in new extension, toilet, dry cellar;
1st floor:
bedroom (front, appr. 5.25 x 4.15), access to balcony, open fireplace (gas) and integrated cupbopards/book-cases along the entire wall, master-bedroom (back, appr. 7.05 x 4.15) with large built-in wardrobes, en suite large bathroom with bath, separate shower, double wash-basin, side-room (appr. 3.40 x 2.05), separate toilet;
2nd floor:
bedroom (front, appr. 5.30 x 4.10) with built-in wardrobes, bedroom (back, appr. 4.95 x 4.10) with built-in wardrobes, access to spacious balcony facing south, new bathroom with shower and double wash-basin, separate toilet, utility-room/laundry with washing-machine and dryer.
This well maintained house has a lot of character and is worth a visit!
Special features:
- original details (built in 1903)
- wooden floors throughout
- double glazing throughout
Features
Transfer of ownership
- Listed since
- Acceptance
- Available on 9/1/2026
- Rental price
- € 5,950 per month (no service charges)
- Deposit
- € 5,950 one-off
- Rental agreement
- Indefinite duration
- Status
- Available
Construction
- Year of construction
- Before 1906
- Kind of house
- Mansion, row house
- Building type
- Resale property
- Specific
- With carpets and curtains
Surface areas and volume
- Areas
- Living area
- 245 m²
- Other space inside the building
- 9 m²
- Exterior space attached to the building
- 9 m²
- External storage space
- 6 m²
- Volume in cubic meters
- 1,014 m³
Layout
- Number of rooms
- 8 rooms (5 bedrooms)
- Number of stories
- 3 stories
- Facilities
- TV via cable
Energy
- Energy label
- Insulation
- Double glazing
- Heating
- CH boiler
Exterior space
- Location
- In residential district
- Garden
- Back garden and front garden
- Back garden
- 95 m² (19.00 metre deep and 5.00 metre wide)
- Garden location
- Located at the southeast with rear access
Storage space
- Shed / storage
- Detached wooden storage
© 2001-2026 funda