
Noord West Buitensingel 582518 PA Den HaagRond de Energiecentrale
€ 3,500 p/mo.
Description
Noord West Buitensingel 58
An oasis of sustainability and comfort nestled in the heart of The Hague! Welcome to this brand-new, energy-neutral family home with 5 spacious bedrooms, a practical home office, 2 bathrooms, a contemporary open kitchen, a delightful rooftop terrace, a convenient storage space, and the luxury of your own parking spot, all just a stone's throw away from the bustling city center.
Located in the Energy Quarter, surrounded by historical industrial buildings, this residential area offers an idyllic haven within the city. A wonderful place for families, where you can enjoy tranquility while having all urban amenities within easy reach. Just a fifteen-minute drive away, you'll find the beautiful Hague beaches of Scheveningen and Kijkduin. In this pre-war district, you'll discover a mix of homes in various architectural styles.
Layout:
Upon entering, you'll find a hallway with a practical workspace at the front. At the rear of the home, there's a storage area with a back door that provides access to the parking garage, where you have your own parking space right in front of your door. Here, you'll also find a separate toilet.
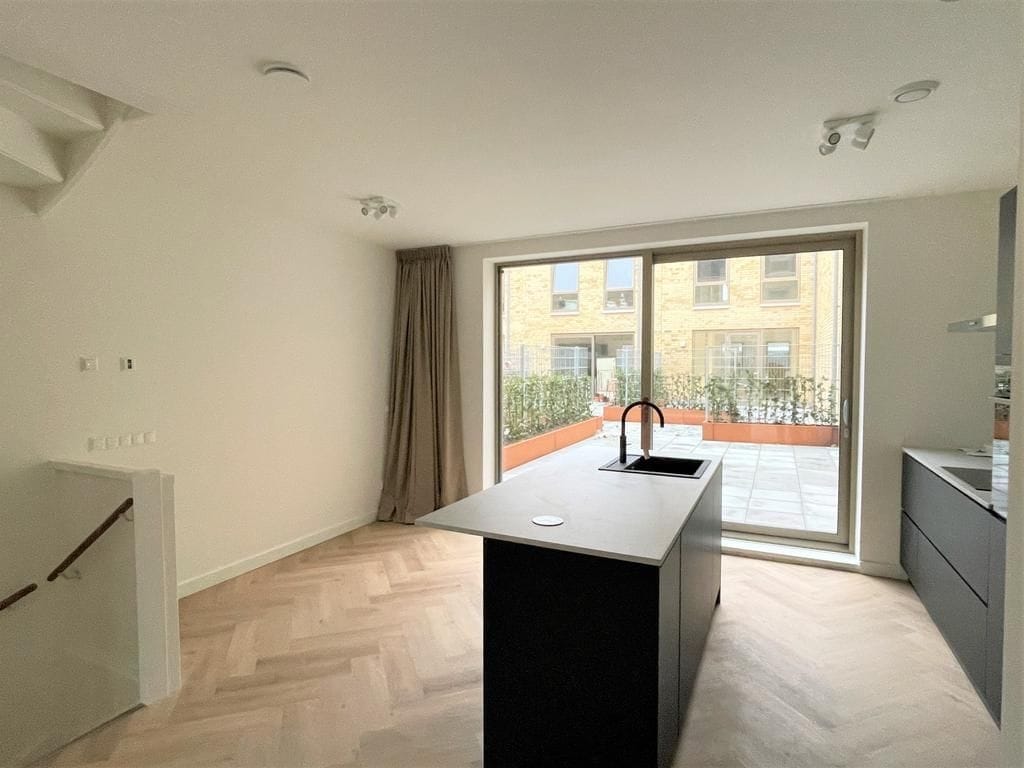
A staircase leads you to the first floor, with the living room at the front and a beautiful, modern kitchen at the back with sliding doors to the lovely terrace.
On the second floor, you'll discover three bedrooms and a contemporary bathroom with a bathtub, shower, and sink.
A staircase takes you to the third floor, where you'll find two more bedrooms, an additional bathroom, and a storage area with the heat recovery system installation.
This high-quality finished home is energy-efficient, equipped with a heat recovery system, and smart living features. It provides a luxurious living environment with all the space and comfort you need, right in the vibrant heart of The Hague.
Special Features:
-Energy label A
-Built in 2018
-Includes a parking space
-Temporary lease agreement
-Rent does not include utilities
-Security deposit is one month's rent
Features
Transfer of ownership
- Listed since
- Acceptance
- Available on 7/1/2026
- Rental price
- € 3,500 per month (no service charges)
- Deposit
- € 3,500 one-off
- Rental agreement
- Temporary rent
- Status
- Available
Construction
- Kind of house
- Single-family home, row house
- Building type
- Resale property
- Year of construction
- 2018
- Quality marks
- Energie Prestatie Advies
Surface areas and volume
- Areas
- Living area
- 175 m²
- Other space inside the building
- 12 m²
- Plot size
- 40 m²
- Volume in cubic meters
- 450 m³
Layout
- Number of rooms
- 7 rooms (5 bedrooms)
- Number of bath rooms
- 1 bathroom and 1 separate toilet
- Bathroom facilities
- Walk-in shower, bath, and washstand
- Number of stories
- 4 stories
Energy
- Energy label
- Insulation
- Triple glazed
- Hot water
- CH boiler
Cadastral data
- DEN HAAG D 4739
- Cadastral map
- Area
- 40 m²
Exterior space
- Patio/atrium
- 4.848 m² (8 meter deep and 6 meter broad)
- Garden
- Patio atrium
- Patio atrium
- 4,848 m² (8.00 metre deep and 6.00 metre wide)
Garage
- Type of garage
- Underground parking and parking place
Parking
- Type of parking facilities
- Parking on gated property, parking on private property and parking garage
© 2001-2026 funda