
This house on Funda: https://www.funda.nl/en/detail/huur/den-haag/huis-prins-mauritsplein-2/44430969/
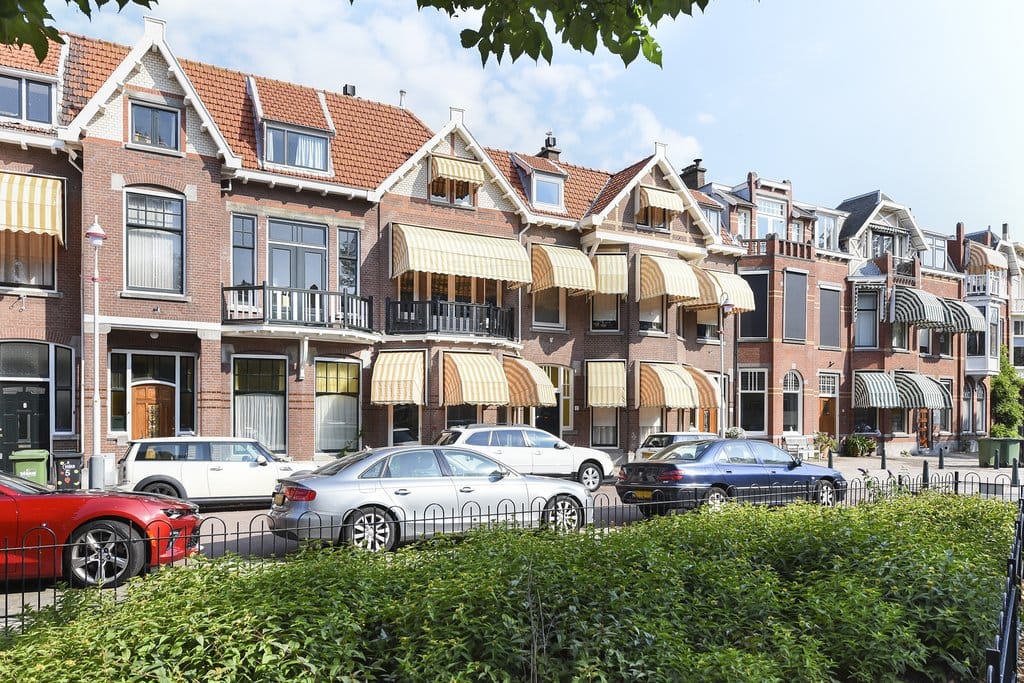
Description
PRINS MAURITSPLEIN 2 STATENKWARTIER
Exceptional partly furnished family home overlooking the beautiful green Prins Mauritsplein.
Situated in one of The Hague's most sought-after residential areas, this elegant and exceptionally spacious townhouse offers approximately 266 m² of living space, a sunny rear garden, five bedrooms, two luxurious newly renovated bathrooms and a bright extended living kitchen equipped with high-end appliances.
The property is ideally located in the heart of the popular Statenkwartier. Just around the corner you will find the vibrant "De Fred" (Frederik Hendriklaan) with its exclusive boutiques, specialty shops, cafés and restaurants. The beach and harbour of Scheveningen are only minutes away, while the French School, German International School and several international organisations are all within easy reach.
Layout
Ground floor and cellar
A spacious entrance featuring original marble wainscoting and beautiful stained-glass doors leads into the hallway with large marble floor tiles, a cloakroom, modern guest toilet with washbasin and practical under-stair storage. From the hall there is access to the spacious cellar 5.4 x 2.8/2.2., the elegant en suite living and dining rooms 11.0 x 4.35 retain many original period features, including ornamental ceilings, decorative cornices, built-in cabinets and a natural stone fireplace with gas fire. At the rear of the house is the spectacular extended living kitchen 6.9/4.9 x 6.3., thanks to the three-metre full-width extension, this space is flooded with natural light and forms the true heart of the home, the kitchen features underfloor heating, natural stone flooring, an extensive worktop, double dishwasher, double stainless-steel sink with Quooker, rotisserie grill, generous cooking island, premium cooker with double oven, four gas burners and two simmer burners, a large refrigerator/freezer and a built-in wine climate cabinet.
French doors open onto the sunny rear garden 7.8 x 6.6, finished with natural stone tiles and complete with a wooden storage shed with electricity.
First floor
The large bright landing provides access to a second guest toilet with washbasin and the luxurious newly renovated bathroom 3.8 x 2.9, featuring underfloor heating, a bathtub, walk-in shower, double washbasin, heated towel rail and toilet, at the rear is the generous master bedroom 4.8 x 4.2 with adjoining sunroom 3.7 x 2.1 and a full wall of bespoke wardrobes creating a practical walk-in dressing area, at the front is a second spacious bedroom 4.7 x 4.2 with ornamental ceiling, French doors opening onto the balcony overlooking the green square, and an adjoining study or nursery 2.7 x 2.4 with built-in cupboard.
Second floor
The large landing, illuminated by a large skylight and fitted with air conditioning, provides access to the second new bathroom 2.5 x 2.4, finished with stylish colourful tiling and equipped with a walk-in shower, vanity unit, toilet and storage cupboard, at the rear is a generous bedroom 5.1 x 4.2 with fitted wardrobes and French doors leading onto the impressive full-width roof terrace 6.85 x 2.26 m, the front of the house offers a spacious bedroom (approx. 4.69 x 4.22 m) with built-in wardrobe and an additional room (approx. 2.91 x 2.39 m), currently used as a laundry and storage room, housing the central heating system and washing machine connection.
A truly outstanding family home that combines timeless character with contemporary luxury. Viewing is highly recommended.
Details:
- Approx. 266 m² of living space
- Elegant partly furnished family home
- Magnificent extended living kitchen with premium built-in appliances
- Five bedrooms
- Two newly renovated luxury bathrooms and three modern toilets
- Sunny rear garden and spacious roof terrace
- Attractive light wooden flooring throughout
- Underfloor heating in the kitchen and main bathroom
- Alarm system
- Cellar equipped with a water alarm
- Air conditioning on the second-floor landing
- Excellent storage throughout the property
- Rental price excludes utilities and internet
- No smoking
- No pets
- Available from August 2026
Features
Transfer of ownership
- Listed since
- Acceptance
- Available in consultation
- Rental price
- € 5,500 per month (no service charges)
- Deposit
- € 5,500 one-off
- Rental agreement
- Indefinite duration
- Status
- Available
Construction
- Kind of house
- Mansion, row house
- Building type
- Resale property
- Year of construction
- 1907
- Specific
- With carpets and curtains
- Type of roof
- Flat roof
Surface areas and volume
- Areas
- Living area
- 266 m²
- Other space inside the building
- 13 m²
- Exterior space attached to the building
- 18 m²
- External storage space
- 6 m²
- Volume in cubic meters
- 1,010 m³
Layout
- Number of rooms
- 8 rooms (5 bedrooms)
- Number of bath rooms
- 2 bathrooms and 1 separate toilet
- Bathroom facilities
- 2 showers, 2 double sinks, 2 baths, and 2 toilets
- Number of stories
- 3 stories and a basement
- Facilities
- Air conditioning, alarm installation, mechanical ventilation, rolldown shutters, and TV via cable
Energy
- Energy label
- Insulation
- Roof insulation and double glazing
- Heating
- CH boiler
- Hot water
- CH boiler
- CH boiler
- Gas-fired from 2022, in ownership
Exterior space
- Location
- Alongside park, in residential district and unobstructed view
- Garden
- Back garden
- Back garden
- 52 m² (7.83 metre deep and 6.65 metre wide)
Parking
- Type of parking facilities
- Resident's parking permits
© 2001-2026 funda