
This house on Funda: https://www.funda.nl/en/detail/huur/den-haag/huis-rijsbes-97/80976911/
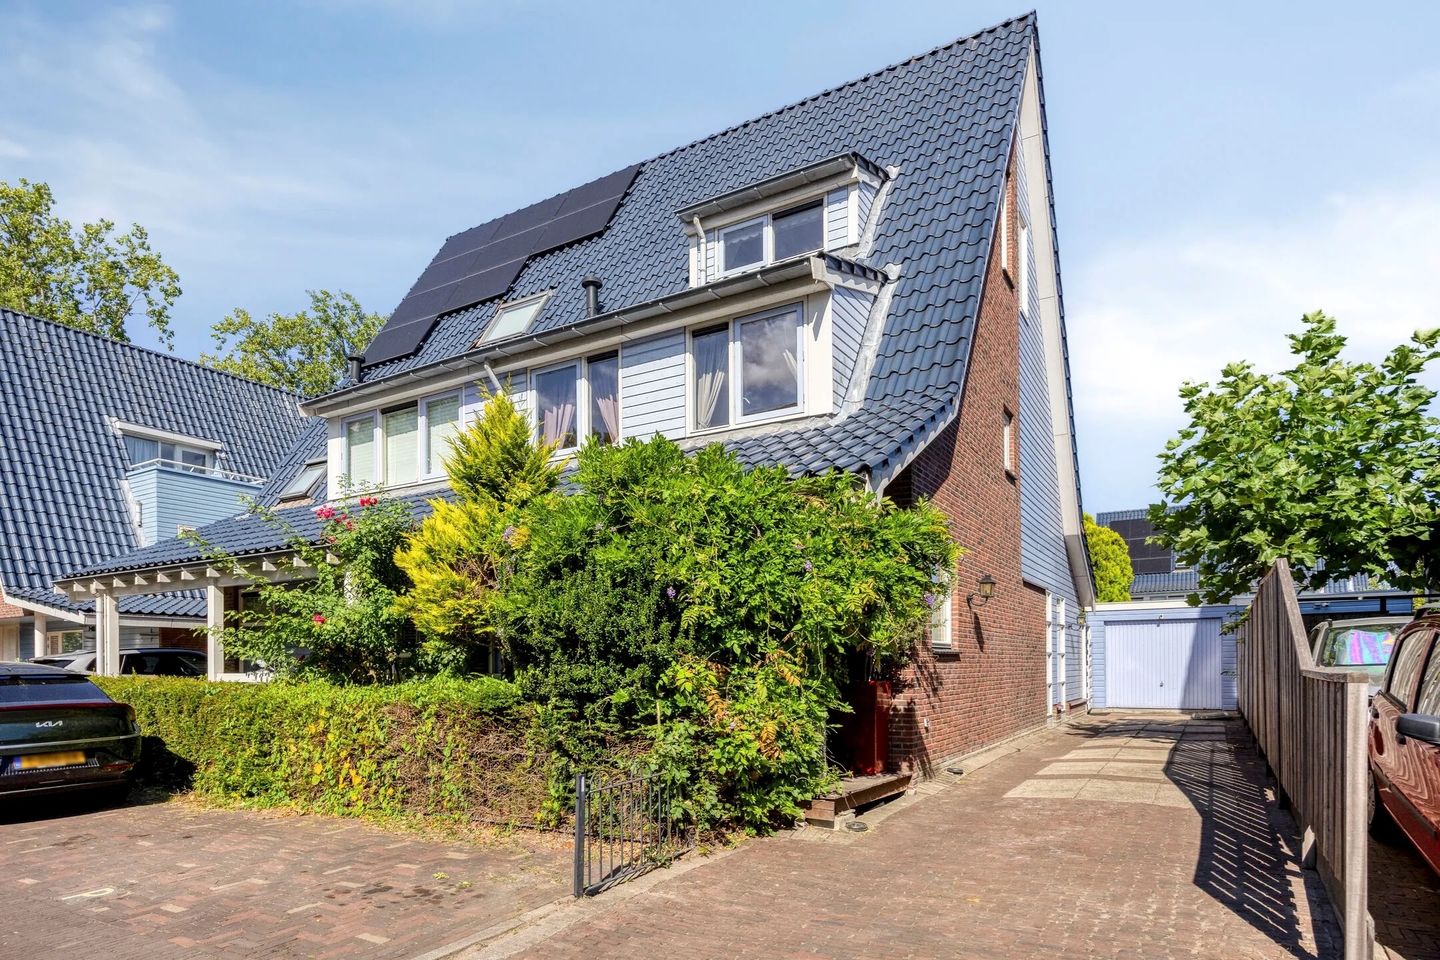
Rijsbes 972498 AP Den HaagDe Bras
€ 3,500 p/mo.
Description
Spacious living with a sunny waterside garden and private garage in Ypenburg
Situated in a quiet and green setting in the popular De Bras neighbourhood of Ypenburg, this spacious semi-detached home at Rijsbes 97 offers approximately 141 m² of living space, four bedrooms, a sunny southwest-facing garden, a private garage and parking for several cars on the driveway. An ideal family home offering plenty of space, comfort and a wonderful outdoor setting.
One of the property's most attractive features is its direct waterside location. At the rear of the garden, a secluded wooden deck overlooking the water provides a lovely and private spot to relax and enjoy the outdoors. The combination of generous living space, greenery, privacy and excellent accessibility makes this a particularly attractive place to live.
Built in 2002, the property is arranged over three floors and benefits from an energy label A.
Layout
Ground floor:
Entrance hall with separate toilet and staircase to the upper floors. The bright and spacious living room offers ample space for both a comfortable seating area and a large dining table. The open-plan kitchen connects seamlessly with the living area, while the rear garden can be accessed directly from the living room.
First floor:
Landing providing access to three bedrooms and a spacious bathroom equipped with a bathtub, separate shower and vanity unit with double taps.
Second floor:
A spacious fourth bedroom, which is equally suitable as a home office, hobby room or playroom. The washing machine connection and additional storage space are also located on this floor.
Outdoor space:
The approximately 48 m² southwest-facing rear garden borders directly on the water, making it a wonderful place to enjoy the afternoon and evening sun. At the rear of the garden is a secluded wooden waterside deck, offering additional privacy and an ideal setting for a comfortable lounge or seating area.
The property also benefits from a private garage and parking for several cars on its own driveway.
Living in De Bras
De Bras is a spacious, green and family-friendly residential neighbourhood within Ypenburg. Its quiet streets, abundance of greenery and waterside surroundings create a relaxed residential atmosphere, while all essential amenities remain within easy reach.
For everyday shopping, both Ypenburg Shopping Centre and the centre of Nootdorp are conveniently located nearby. The surrounding area also offers various schools, sports clubs, gyms and recreational facilities. The Hofbad swimming pool is also just a short distance away.
Accessibility is excellent. The Hague and surrounding areas are easily reached by public transport, while the A4, A12 and A13 motorways provide convenient connections to The Hague, Delft, Rotterdam and Zoetermeer.
Key features
• Approximately 141 m² of living space
• Approximately 48 m² southwest-facing rear garden
• Direct waterside location with secluded wooden deck
• Private garage and parking for several cars on the driveway
• Four bedrooms
• Energy label A
• Close to shops, schools, sports facilities and public transport
• Excellent access to the A4, A12 and A13 motorways
• Monthly rent: €3,500, excluding gas, water and electricity
• Security deposit: one month's rent
• Available immediately
A spacious and complete family home in a wonderful waterside setting, combining peace, greenery and comfortable living. Interested? Contact us to arrange a viewing and experience everything this property has to offer.
Features
Transfer of ownership
- Listed since
- Acceptance
- Available immediately
- Rental price
- € 3,500 per month (no service charges)
- Deposit
- € 3,500 one-off
- Rental agreement
- Indefinite duration
- Status
- Available
Construction
- Kind of house
- Single-family home, semi-detached residential property
- Building type
- Resale property
- Year of construction
- 2002
- Specific
- With carpets and curtains
Surface areas and volume
- Areas
- Living area
- 141 m²
- Volume in cubic meters
- 300 m³
Layout
- Number of rooms
- 5 rooms (4 bedrooms)
- Number of bath rooms
- 1 bathroom and 1 separate toilet
- Number of stories
- 3 stories
Energy
- Energy label
- Insulation
- Double glazing
- Heating
- CH boiler
- Hot water
- CH boiler
Exterior space
- Location
- Alongside a quiet road
- Garden
- Back garden
Garage
- Type of garage
- Garage
- Capacity
- 1 car
Parking
- Type of parking facilities
- Parking on private property
© 2001-2026 funda