
This house on Funda: https://www.funda.nl/en/detail/huur/den-haag/huis-stekelbaarssingel-24/44447761/
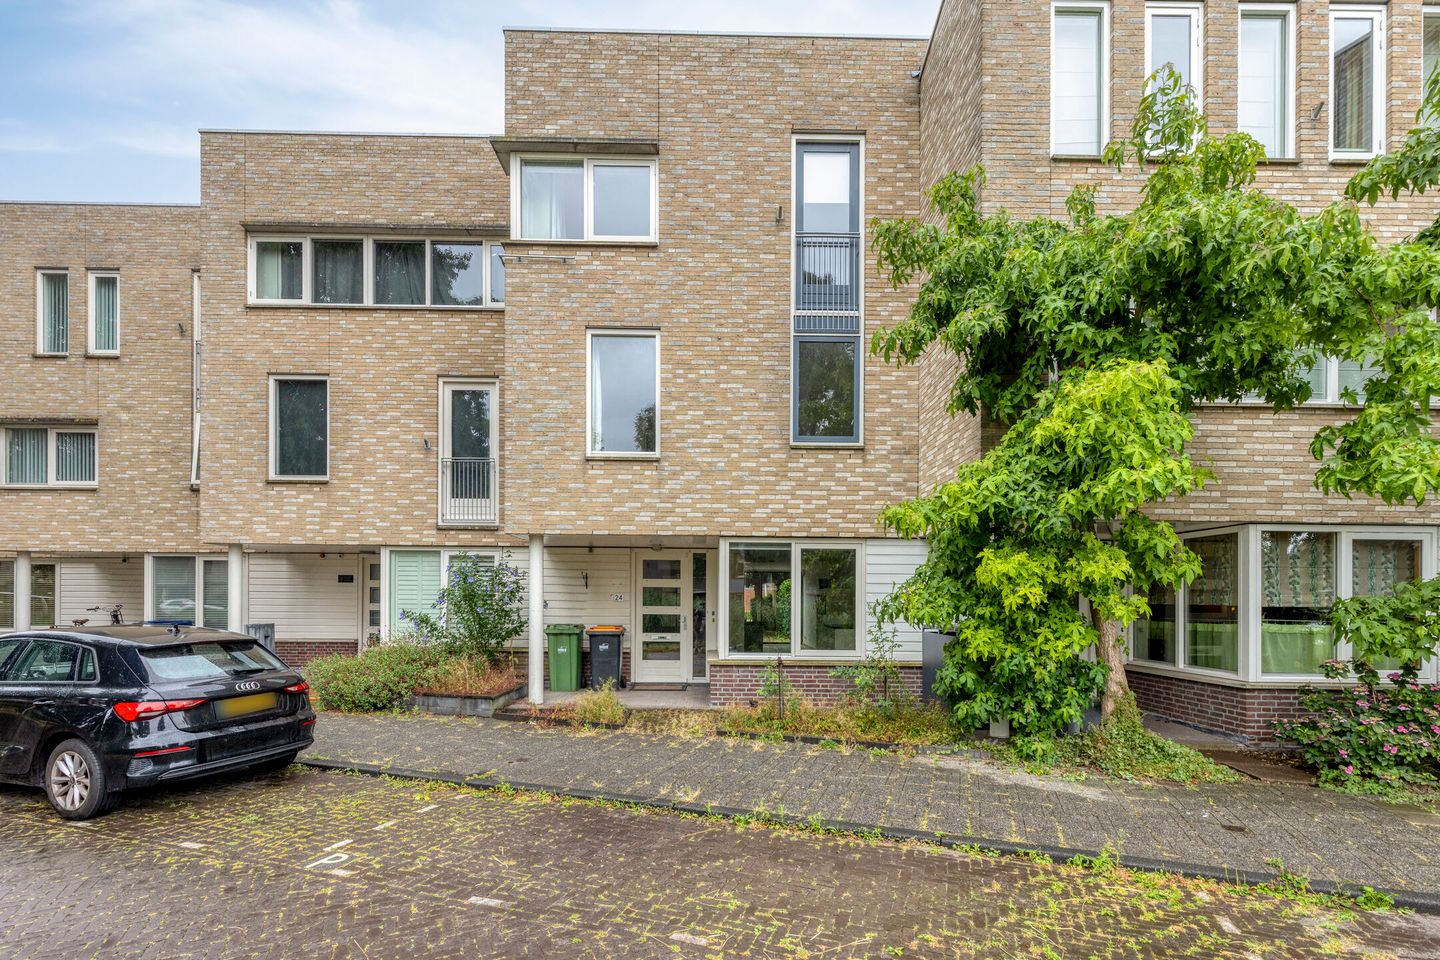
Description
PLEASE NOTE: If you would like to be considered for a viewing, we kindly request that you first submit a completed rental registration form.
The registration form can be downloaded by clicking on "Brochure" below. Once completed, you can return the form to us by email. The form is also available for download on the Brix Makelaars website under Downloads ? Rentals ? Rental Registration Form.
Viewings for this property cannot be requested by telephone or email. Applications submitted without a fully completed registration form will not be processed.
If your application is selected, we will contact you by telephone to arrange a viewing. If you do not receive a call from our office, you have unfortunately not been selected.
Located along a quiet, wide canal with unobstructed views, this exceptionally well-maintained and energy-efficient semi-detached family home offers a generous living area of no less than 146 m². At the rear, the property overlooks the traffic-calmed Fintplantsoen with its playground, providing a safe and pleasant environment for children to play while you enjoy the peaceful surroundings. The sunny south-west facing garden, together with the spacious detached brick garage and rear access, creates the perfect outdoor space to relax.
The location is excellent. Leidschenveen Shopping Centre, Leidschenveen RandstadRail Station and several bus connections are all within walking distance. The property is also conveniently located near several primary and secondary schools, childcare facilities, sports clubs and The British School. For outdoor recreation, the beautiful Nieuwe Driemanspolder nature reserve is only a five-minute bike ride away. Major highways including the A4 and A12 can be reached within minutes.
The covered entrance leads into a spacious hallway with the meter cupboard, a modern toilet with washbasin and access to both the living room and the kitchen. The bright and spacious living room features large sliding doors opening onto the sunny south-west facing garden. The garden includes a covered bicycle storage area and a large detached brick garage with electricity, accessible from the rear square.
The generous open-plan kitchen is the heart of the home and has been fully equipped with a granite worktop, breakfast bar, two combination microwave ovens, dishwasher, four-zone induction hob, wide extractor hood, one-and-a-half sink and an energy-efficient fridge/freezer combination. The entire ground floor is finished with a beautiful solid oak floor, while the living room benefits from comfortable convector heating.
The first floor offers two spacious bedrooms and a fully tiled bathroom. The impressive principal bedroom spans the full width of the house at the front and enjoys lovely open views over the canal. The second bedroom is located at the rear. The bathroom is fitted with a double washbasin with vanity unit, a bathtub, a separate shower and a window providing natural daylight and ventilation.
The second floor provides two additional full-sized bedrooms, bringing the total to four spacious bedrooms. The front bedroom features a French balcony, while the rear bedroom includes a practical built-in wardrobe. This floor also offers a generous utility room with connections for a washing machine and dryer, the heat recovery ventilation system (WTW) and the Intergas HRE central heating boiler, installed in 2022.
Thanks to its Energy Label A, modern installations and excellent insulation, this home is highly energy-efficient, offering low energy costs and a comfortable indoor climate throughout the year.
The property offers a measured living area of 146 m² (NEN measurement), a volume of approximately 480 m³, four spacious bedrooms, a generous family kitchen, a sunny south-west facing garden, a detached brick garage and an Energy Label A. The property is available immediately.
Features
Transfer of ownership
- Listed since
- Acceptance
- Available in consultation
- Rental price
- € 2,950 per month (no service charges)
- Deposit
- € 4,500 one-off
- Rental agreement
- Temporary rent
- Status
- Available
Construction
- Kind of house
- Mansion, staggered
- Building type
- Resale property
- Year of construction
- 2001
- Specific
- Partly furnished with carpets and curtains
- Type of roof
- Flat roof
Surface areas and volume
- Areas
- Living area
- 146 m²
- External storage space
- 24 m²
- Plot size
- 187 m²
- Volume in cubic meters
- 479 m³
Layout
- Number of rooms
- 5 rooms (4 bedrooms)
- Number of bath rooms
- 1 bathroom and 1 separate toilet
- Bathroom facilities
- Double sink, walk-in shower, bath, and toilet
- Number of stories
- 3 stories
- Facilities
- Mechanical ventilation, passive ventilation system, and TV via cable
Energy
- Energy label
- Insulation
- Roof insulation, double glazing, insulated walls and floor insulation
- Heating
- CH boiler
- Hot water
- CH boiler
- CH boiler
- Intergas (gas-fired from 2022, in ownership)
Cadastral data
- 'S-GRAVENHAGE BD 4024
- Cadastral map
- Area
- 187 m²
- Ownership situation
- Full ownership
Exterior space
- Location
- Alongside a quiet road, sheltered location and in residential district
- Garden
- Back garden and front garden
- Back garden
- 92 m² (0.16 metre deep and 0.06 metre wide)
- Garden location
- Located at the southwest with rear access
Garage
- Type of garage
- Detached brick garage
- Capacity
- 1 car
- Facilities
- Electrical door and electricity
Parking
- Type of parking facilities
- Public parking
© 2001-2026 funda