
This house on Funda: https://www.funda.nl/en/detail/huur/den-haag/huis-van-zaeckstraat-37/44440716/
Description
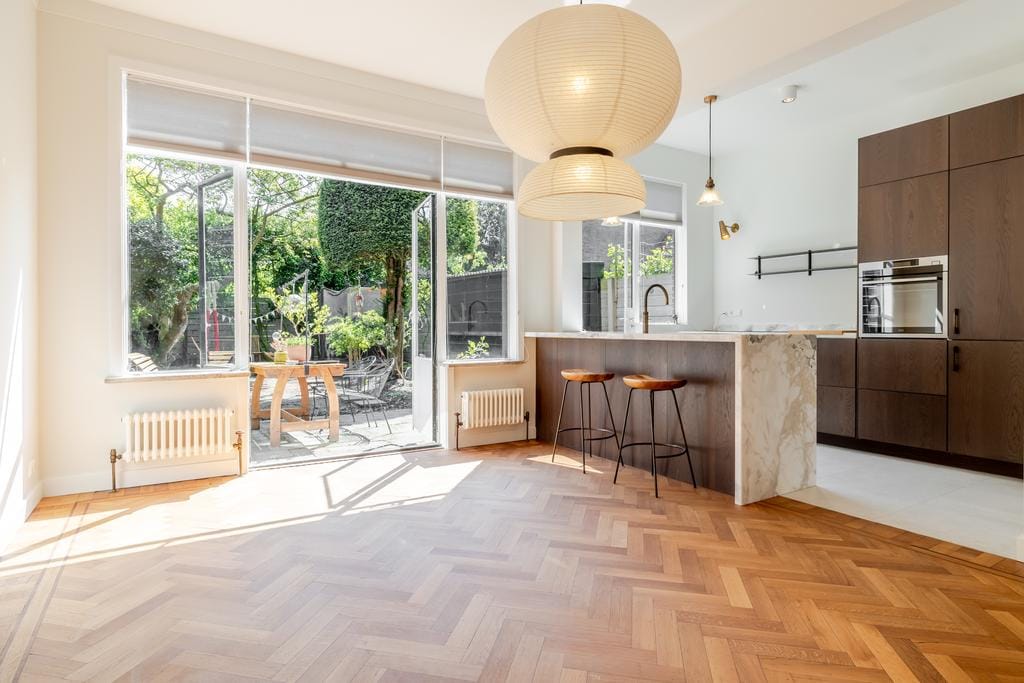
ENJOY LIVING in this lovely three-storey townhouse in a great child-friendly environment. The house has a front and back garden, living room en suite, 6 bedrooms, two bathrooms and cellar.
Location:
Benoordenhout is a quiet neighborhood with a luxurious and green character. The largest part of the district was developed in the period 1915 to 1959. Schools, crèches and plenty of playgrounds in the immediate vicinity. The beautiful Clingendael estate, the Haagse Bos and Arendsdorp are a stone's throw away. At various locations in the district (Van Hoytemastraat, Willem Royaardsplein, Weissenbruchstraat) you will find a wide range of artisanal specialty shops and you can go for your daily shopping. You will also find nice restaurants and bars. Conveniently located in relation to international companies, roads, public transport and also within cycling distance of the city center of The Hague, beach & sea.
Layout:
Well-kept front garden; Entrance house; Vestibule with draft door with glass and lead to the spacious hall with toilet with fountain and access to the basement with meter cupboard and closet; Closed kitchen with wooden top, white upper and lower cabinets and built-in appliances: dishwasher, 4-burner electric hob, extractor hood, 1 1/4 sink and door to backyard; Bright spacious living dining room with two built-in fireplace/chimney cupboards, a beautiful bay window at the front with unobstructed views, French doors to the spacious backyard at the rear.
First floor:
Landing with toilet with fountain; Behind side room, currently used as a laundry room with closet; Spacious bedroom at the rear with closet, patio doors to balcony over the full width and from the bedroom access to the bathroom with bath/shower combination, double sink in furniture; Bedroom 3 at the front, located over the full width with two closets and patio doors to the balcony at the front with a view over greenery and the tennis courts of the WW.
Second floor:
Landing with skylight and loft ladder to the spacious loft with central heating system; Back side room; Front room with dormer window; Bedroom at the front with dormer window and sink; Spacious bedroom at the rear; Intermediate, well-kept bathroom with walk-in shower, 3rd toilet and washbasin in furniture;
Particularities:
- Year of construction 1936;
- Located on private land;
- Located in a protected cityscape Benoordenhout;
- Usable area approx. 174m², other indoor space (basement) approx. 25m2, measured in accordance with NVM measurement instructions;
- Fully equipped with steel frames with single glazing;
- Heating and hot water supply by means of a central heating combi boiler, remeha 2013;
- Electricity: 9 groups earth leakage circuit breaker;
- The maintenance situation of the sanitary facilities is reasonable to moderate and the kitchen moderate;
- The maintenance situation is reasonable to good inside and good outside;
- An architectural report has been drawn up;
- The house has a number of original details, such as panel doors, ornamental ceiling, etc.;
- Model NVM purchase deed applies;
- Project notary applicable; project notary is Adegeest;
- The seller has never actually used the house himself, so the non-resident clause applies;
- The asbestos, age and measurement instruction clause will be included in the purchase deed;
- Acceptance in consultation.
Interested in this house? Immediately engage your own NVM purchasing broker. Your NVM purchase broker stands up for your interests and saves you time, money and worries. You will find addresses of fellow NVM purchase brokers in Haaglanden on Funda.
This information has been compiled by us with the utmost care. However, our office does not accept any liability for any incompleteness, inaccuracy or otherwise, or the consequences thereof. All sizes and surfaces stated are indicative.
Features
Transfer of ownership
- Listed since
- Acceptance
- Available on 9/1/2026
- Rental price
- € 3,950 per month (no service charges)
- Deposit
- € 3,950 one-off
- Rental agreement
- Temporary rent
- Status
- Available
Construction
- Kind of house
- Mansion, row house
- Building type
- Resale property
- Year of construction
- 1936
- Specific
- With carpets and curtains
- Type of roof
- Combination roof covered with asphalt roofing and roof tiles
Surface areas and volume
- Areas
- Living area
- 174 m²
- Other space inside the building
- 25 m²
- Exterior space attached to the building
- 12 m²
- External storage space
- 3 m²
- Plot size
- 168 m²
- Volume in cubic meters
- 696 m³
Layout
- Number of rooms
- 10 rooms (6 bedrooms)
- Number of bath rooms
- 2 bathrooms and 1 separate toilet
- Bathroom facilities
- Bath, 2 toilets, 2 sinks, and shower
- Number of stories
- 3 stories, an attic, and a basement
- Facilities
- TV via cable
Energy
- Energy label
- Heating
- CH boiler
- Hot water
- CH boiler
- CH boiler
- Combination boiler from 2024
Cadastral data
- 'S-GRAVENHAGE X 3696
- Cadastral map
- Area
- 168 m²
- Ownership situation
- Full ownership
Exterior space
- Location
- Alongside a quiet road, sheltered location and in residential district
- Garden
- Back garden and front garden
- Back garden
- 74 m² (12.75 metre deep and 5.79 metre wide)
- Garden location
- Located at the southeast
- Balcony/roof terrace
- Balcony present
Storage space
- Shed / storage
- Detached wooden storage
Parking
- Type of parking facilities
- Paid parking, public parking and resident's parking permits
© 2001-2026 funda