
Description
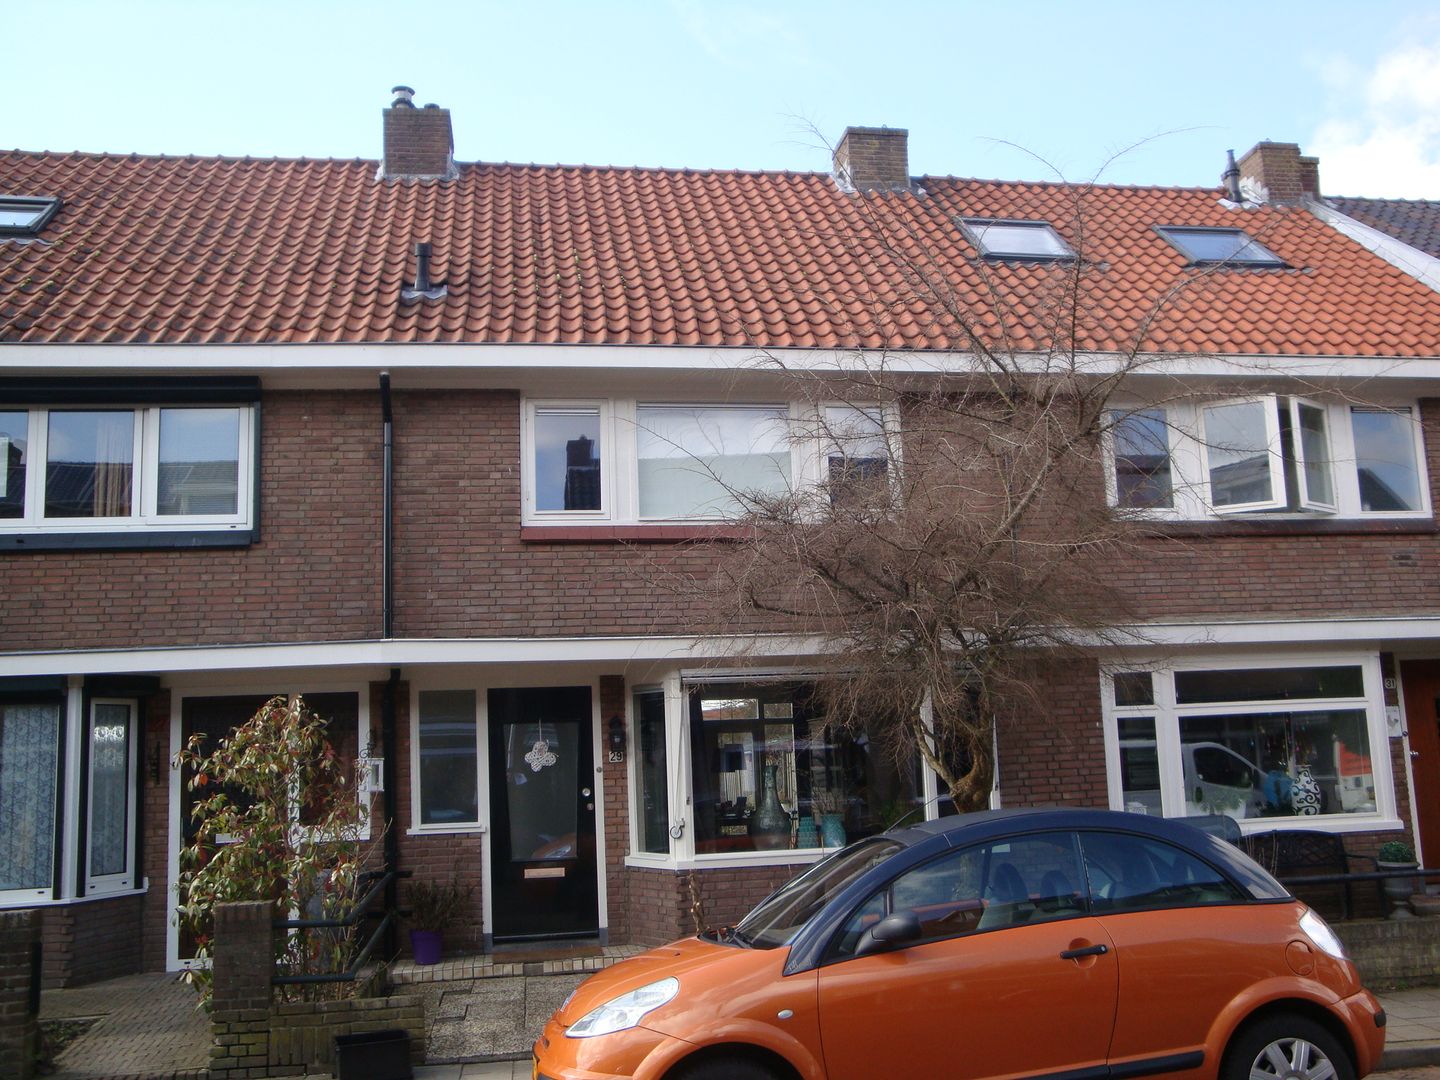
This characteristic family home is located in a very popular location near the Zwolseweg in the Zandweerd district. The house has just been made sustainable from label G to C, is not upholstered and deserves some love and attention.
The house has a beautiful traditional look and still has many authentic style features. Nevertheless, the energy label is already a favorable label C. (Ambition is label B)
Layout: Entrance, toilet, access to the pantry cupboard at standing height, spacious (sun) living room with bay window at the front, double garden doors and a luxury kitchen with a refrigerator, dishwasher, oven, 4-burner gas stove and extractor hood.
1st floor: landing, three (bed) rooms, bathroom with shower, hanging toilet and washbasin.
2nd floor: spacious landing with skylight, laundry annex central heating room, storage room and 4th bedroom, with skylight.
In the sunny garden of approximately 50m2 on the southwest there is a stone shed and a canopy.
Schools, a playground and shops including a Jumbo and an Albert Heijn are within walking distance. The Johannes Sinthenstraat is a few minutes by bike from the city center of Deventer, the station and the IJssel.
Features
Transfer of ownership
- Listed since
- Acceptance
- Available immediately
- Rental price
- € 1,600 per month (no service charges)
- Deposit
- € 1,600 one-off
- Rental agreement
- Indefinite duration
- Status
- Available
Construction
- Kind of house
- Single-family home, row house
- Building type
- Resale property
- Construction period
- 1931-1944
- Specific
- Partly furnished with carpets and curtains
Surface areas and volume
- Areas
- Living area
- 110 m²
- Exterior space attached to the building
- 40 m²
- External storage space
- 10 m²
- Volume in cubic meters
- 220 m³
Layout
- Number of rooms
- 6 rooms (4 bedrooms)
- Number of bath rooms
- 1 separate toilet
- Number of stories
- 2 stories, an attic, and a basement
- Facilities
- Optical fibre and TV via cable
Energy
- Energy label
- Insulation
- Roof insulation and energy efficient window
- Heating
- CH boiler
- Hot water
- CH boiler
- CH boiler
- Gas-fired combination boiler, in ownership
Exterior space
- Location
- In residential district
- Garden
- Back garden and front garden
- Back garden
- 0.12 metre deep and 0.04 metre wide
- Garden location
- Located at the west with rear access
Storage space
- Shed / storage
- Detached brick storage
Parking
- Type of parking facilities
- Public parking
© 2001-2026 funda