
This house on Funda: https://www.funda.nl/en/detail/huur/diemen/huis-de-wissel-27/17395978/
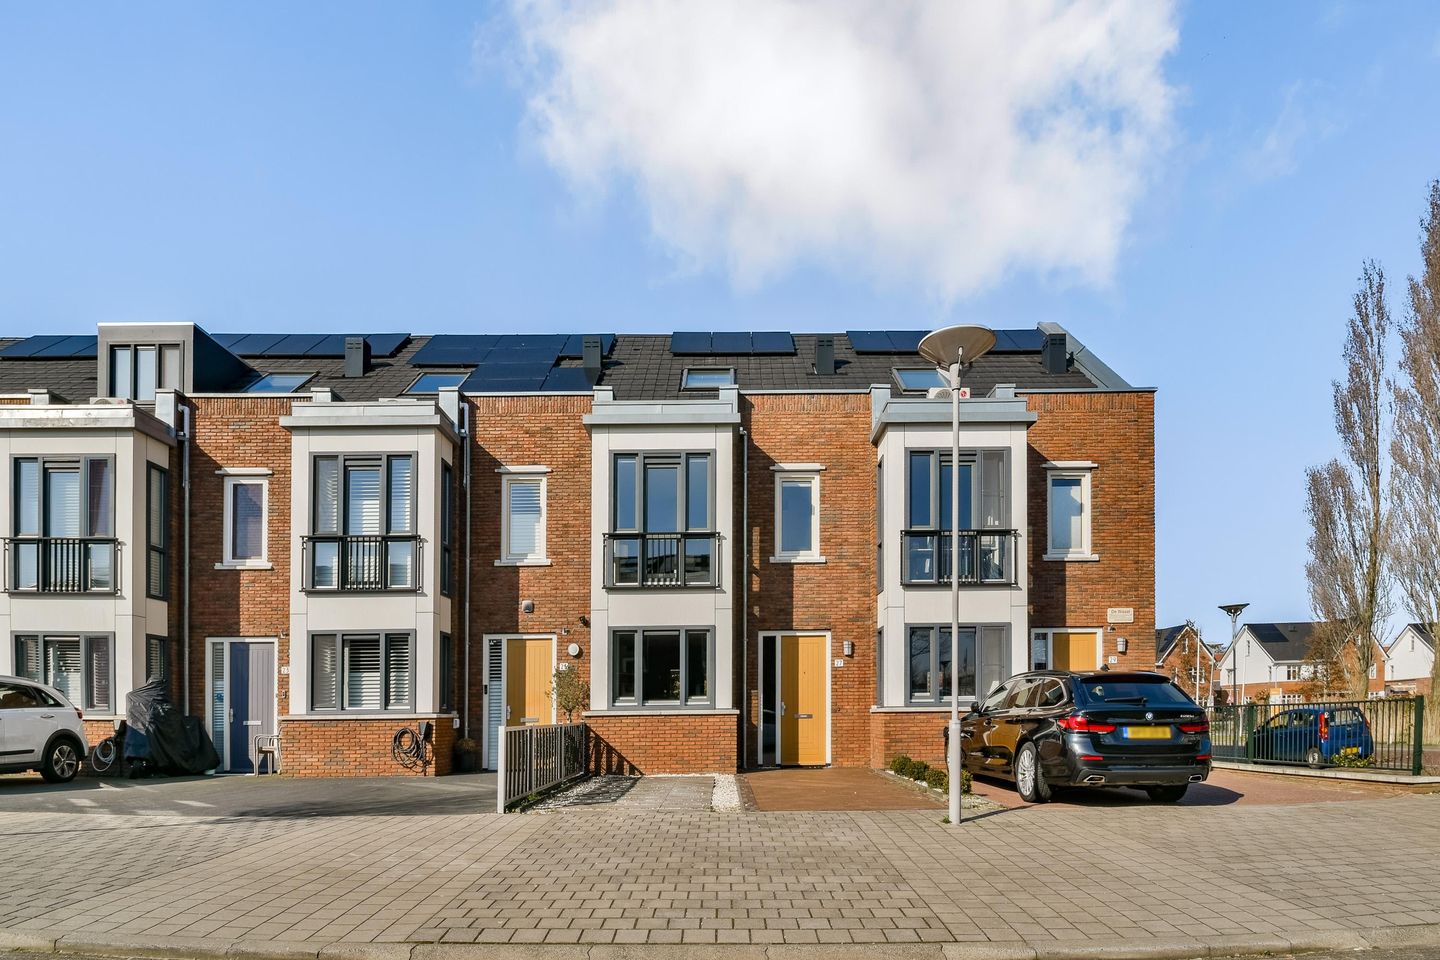
Description
MODERN 5-BEDROOM FAMILY HOME WITH 2 FULL BATHROOMS, SUNNY GARDEN, AND PRIVATE PARKING
?
A modern family home with 5 bedrooms, 2 full bathrooms, a sunny garden, and private parking space in front of the house. Perfect for a family looking for space in a child-friendly neighborhood, while staying close to everything Amsterdam has to offer.
?
LAYOUT
?
Ground Floor:
You can park your car on the private driveway in front of the house. Upon entering the hallway, you will find a guest toilet and the staircase leading to the upper floors. The hallway opens into a bright living and dining room with a fully equipped open kitchen featuring all necessary appliances (fridge, stovetop, oven, microwave, and dishwasher). Double doors in the living room open up to the sunny garden, which also provides access to a private storage shed.
?First Floor:
The first floor features the master bedroom with a French balcony and a large built-in wardrobe, along with a second and third bedroom. The full bathroom on this floor is equipped with a bathtub and a separate shower.
?
Second Floor:
On the second floor, you will find a spacious fourth bedroom with its own ensuite full bathroom. Adjacent to this room is a versatile space that can serve as an office, walk-in closet, or fifth bedroom. This floor also includes a dedicated laundry room with washing machine connections.
?
LOCATION
Located in the family-friendly Diemen-Sniep neighborhood with all amenities close at hand: shopping centers, schools, playgrounds, sports facilities (tennis, football, and hockey fields), and a lovely nearby park/forest area.
?
Excellent public transport connections: Tram 19 takes you straight into Amsterdam, Diemen railway station is just a 7-minute bike ride away, and nearby bus stops offer quick access to Amsterdam Bijlmer Arena.
?
KEY FEATURES:
?- Semi-furnished
?- Approx. 130 sq m of living space
?- Generous, sunny west-facing garden
?5 bedrooms (including office/walk-in closet option)
?- 2 full bathrooms
?- Fully equipped kitchen including dishwasher
?- Available from: 1 January 2027
?- Security deposit: 2 months' rent
----- After an invitation for a viewing, contact takes place directly with the owner/manager. Any arrangements made are between the prospective tenant and the owner.
-----
Features
Transfer of ownership
- Listed since
- Acceptance
- Available on 1/1/2027
- Rental price
- € 3,000 per month (no service charges)
- Deposit
- € 6,000 one-off
- Rental agreement
- Temporary rent
- Status
- Available
Construction
- Kind of house
- Single-family home, row house
- Building type
- Resale property
- Year of construction
- 2017
Surface areas and volume
- Areas
- Living area
- 130 m²
- External storage space
- 6 m²
- Volume in cubic meters
- 400 m³
Layout
- Number of rooms
- 6 rooms (5 bedrooms)
- Number of bath rooms
- 2 bathrooms and 1 separate toilet
- Bathroom facilities
- 2 showers, walk-in shower, bath, 2 toilets, underfloor heating, 2 sinks, and 2 washstands
- Number of stories
- 3 stories
- Facilities
- Mechanical ventilation and solar panels
Energy
- Energy label
- Insulation
- Roof insulation, energy efficient window, insulated walls, floor insulation and completely insulated
- Heating
- Complete floor heating
- Hot water
- CH boiler
Exterior space
- Location
- Alongside a quiet road, in residential district and unobstructed view
- Garden
- Back garden and front garden
- Front garden
- 40 m² (8.00 metre deep and 5.00 metre wide)
- Garden location
- Located at the southeast
Storage space
- Shed / storage
- Detached wooden storage
Garage
- Type of garage
- Parking place
© 2001-2026 funda