
This house on Funda: https://www.funda.nl/en/detail/huur/eindhoven/appartement-lichtstraat-247/80809172/
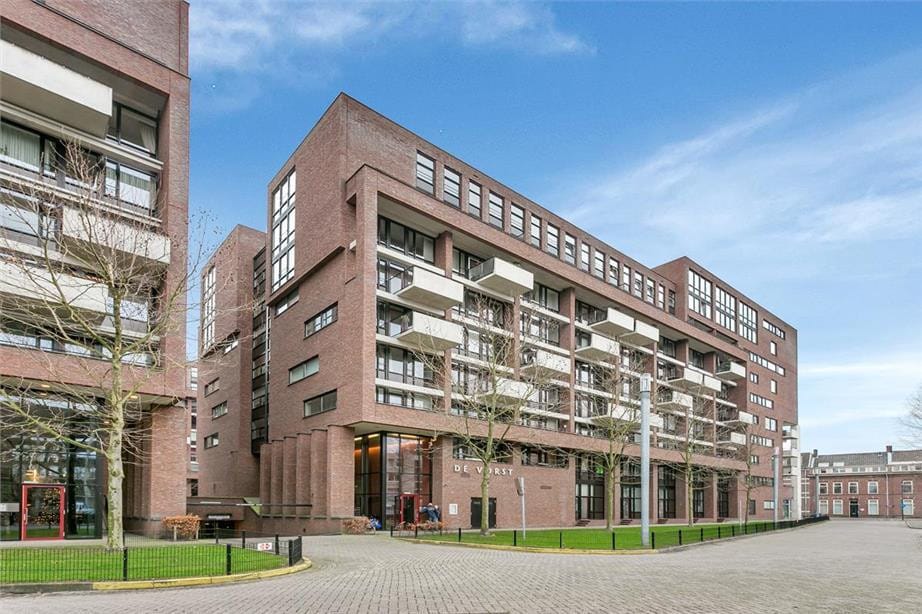
Lichtstraat 2475611 XG EindhovenWitte Dame
€ 1,950 p/mo.
Description
MOVE-IN-READY APARTMENT IN THE VIBRANT HEART OF EINDHOVEN – "DE VORST," REGENTEKWARTIER
This bright, move-in-ready three-room apartment is located on the 3rd floor of "De Vorst," in the popular Regentekwartier district near the Witte Dame, right in the centre of Eindhoven. The train station, supermarkets, cafés, restaurants and cultural venues are all within walking distance, while a green park with a river (under construction) nearby offers a quiet retreat close to home. The building has an internal parking garage with quick access to the motorway and Eindhoven Airport.
The apartment is fully carpeted/floored (laminate flooring, sun-blocking roller blinds and curtains) and features a spacious west-facing balcony (3.00 x 2.30 m) that catches the afternoon and evening sun, a private storage unit on the ground floor, and a private parking space in the secured basement garage.
LAYOUT: The bright ground-floor entrance leads to a stairwell, lift, parking garage, storage units and refuse rooms. On the 3rd floor, a light-filled corridor leads to the apartment's entrance hall, which opens onto the living room, two bedrooms, bathroom and separate toilet. The bathroom is fully tiled with a bathtub, walk-in shower, vanity unit and mirror cabinet; the toilet has a wall-mounted unit and small sink. The main bedroom (16.41 m²) has direct balcony access; the second bedroom is 7.27 m². The living room (approx. 40 m²) includes an open corner kitchen with a full range of appliances (oven with microwave function, ceramic hob, dishwasher, fridge-freezer, extractor hood). A separate storage room houses the heat-recovery ventilation unit, electrical groups and washing machine connection. Laminate flooring runs throughout, except in the tiled bathroom and toilet.
RENT: € 1,950 per month
SERVICE CHARGE ADVANCE: € 125 per month
DEPOSIT: € 3,000
ADDITIONAL DETAILS: Connected to district heating and equipped with a balanced (heat-recovery/WTW) ventilation system for improved air quality and energy savings. No smoking. Pets only by arrangement. Minimum rental period: 12 months. Prospective tenants must provide proof of fixed income of at least three times the monthly rent.
AVAILABLE FROM 1 SEPTEMBER 2026.
The energy label is currently being processed. It will be added to the listing as soon as the official energy label has been issued. The old label was a label B.
-----
After an invitation for a viewing, contact takes place directly with the owner/manager. Any arrangements made are between the prospective tenant and the owner.
-----
Features
Transfer of ownership
- Listed since
- Acceptance
- Available on immediately
- Rental price
- € 1,950 per month (no service charges)
- Deposit
- € 3,000 one-off
- Rental agreement
- Indefinite duration
- Status
- Available
Construction
- Type apartment
- Galleried apartment
- Building type
- Resale property
- Year of construction
- 2003
Surface areas and volume
- Areas
- Living area
- 90 m²
- Exterior space attached to the building
- 7 m²
- External storage space
- 3 m²
- Volume in cubic meters
- 255 m³
Layout
- Number of rooms
- 3 rooms (2 bedrooms)
- Number of bath rooms
- 1 bathroom and 1 separate toilet
- Bathroom facilities
- Shower, bath, sink, and washstand
- Number of stories
- 1 story
- Located at
- 4th floor
Energy
- Energy label
- Not available
Exterior space
- Location
- Alongside park, alongside a quiet road, in centre and unobstructed view
- Balcony/roof terrace
- Balcony present
Storage space
- Shed / storage
- Built-in
Garage
- Type of garage
- Built-in
- Capacity
- 1 car
Parking
- Type of parking facilities
- Parking on gated property, parking on private property and parking garage
© 2001-2026 funda