
This house on Funda: https://www.funda.nl/en/detail/huur/eindhoven/appartement-lichtstraat-94/44400047/
Description
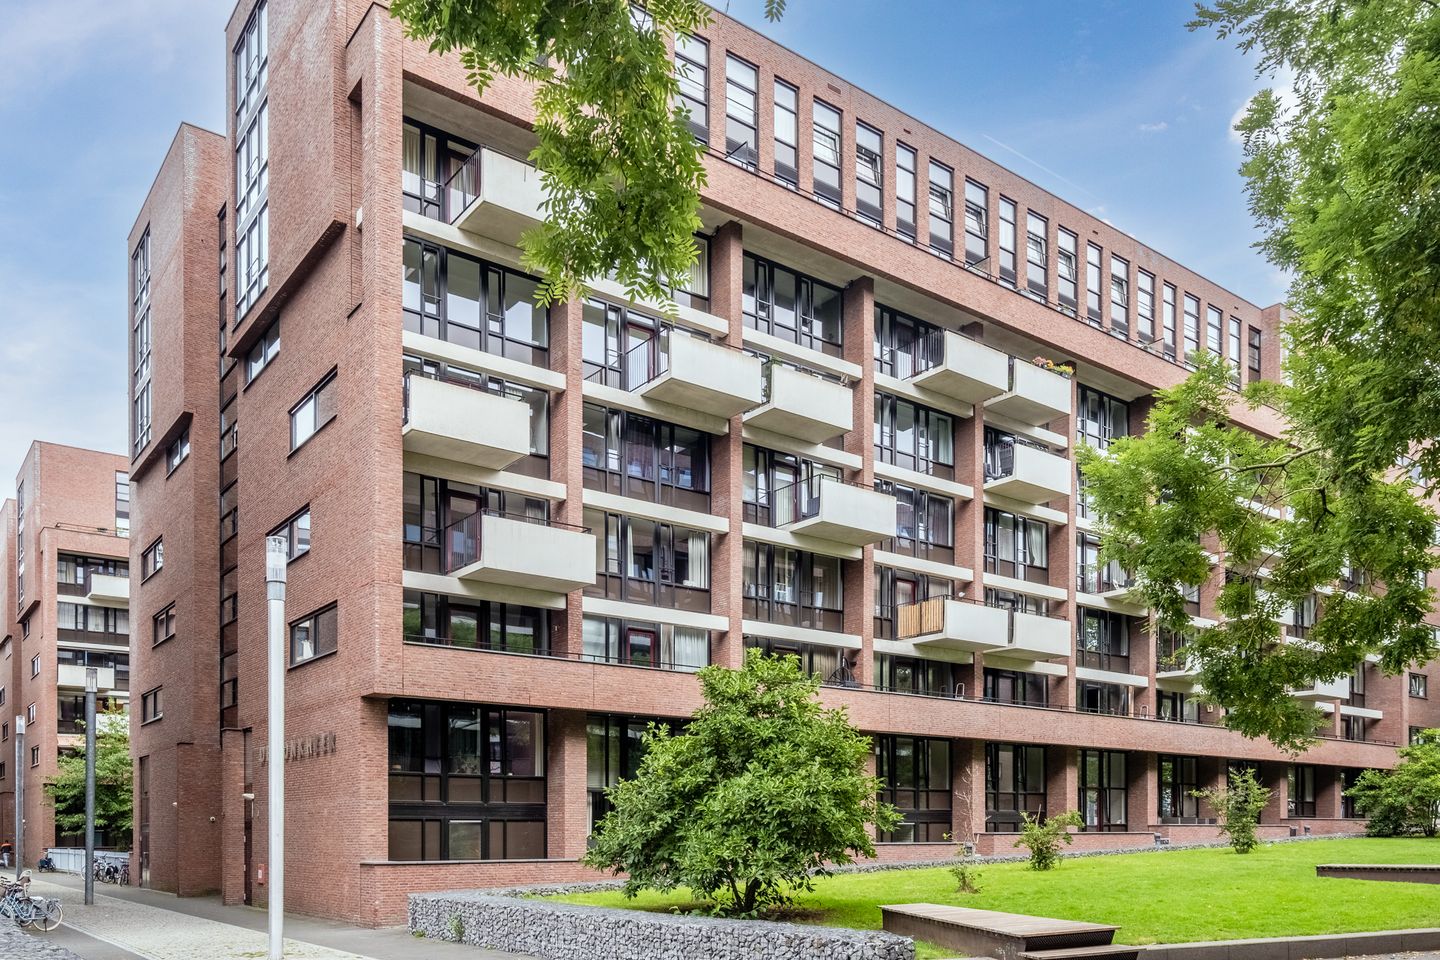
3-bedroom apartment located on the 1st floor of the “De Baron” apartment complex. The complex is part of the Regentenkwartier in the heart of downtown Eindhoven. The vibrant city life, cozy restaurants, shops, and outdoor cafes are all within a short walking distance.
The apartment features a spacious living room with an open kitchen, a balcony, 2 bedrooms, and a private, reserved parking space in the underground garage (including a storage unit).
Entrance (ground floor):
Entrance with intercom, videophone, mailboxes, and access to the storage units.
Hallway (ground floor):
The elevator and stairwell are located in the hallway.
Living room:
Spacious living room with flexible layout. Adjacent to the living room is a very spacious balcony spanning the full width of the room.
Kitchen:
Modern open kitchen with corner cabinetry and built-in appliances: ceramic cooktop, range hood, electric oven, fridge-freezer, and dishwasher.
In-unit storage:
This is where the washing machine connection and the mechanical ventilation unit are located.
Balcony:
The balcony faces south.
Bedroom 1:
Spacious bedroom that can be used as the master bedroom.
Bedroom 2:
Practical second bedroom that can also be used as a home office.
Bathroom:
The bathroom is fully tiled and features a vanity sink, bathtub, and separate shower.
Toilet:
The separate toilet is equipped with a hand sink and toilet.
Storage:
Private lockable bicycle storage room, located on the ground floor.
Parking Garage:
The secure parking garage includes a private, reserved parking space.
General:
- Located in the Regentenkwartier, in the “De Baron” building in downtown Eindhoven.
- Fully insulated and equipped with a heat recovery unit.
- Plastic window frames with tilt-and-turn windows.
- Central heating via district heating.
Interested?
Go to [RESPOND] in the housing presentation on our website and indicate that you are interested.
We also refer you to our website for our allocation criteria.
Income standards and registration documentation
For this we refer you to our website.
Deposit
The landlord can ask for a deposit for reasons of its own. This may depend, among other things, on the work situation of the candidates.
Rental price change
For rental properties with a deregulated rent, an annual rent increase of a maximum of CPI +3% applies, unless the national government has set a different maximum rent increase for deregulated independent rental properties in any year. In the case of a regulated rent, the central government annually determines the percentage of the rent increase.
**Vb&t strives to help you find a suitable rental home to the best of our ability. To achieve this we ask you to register via our website. Registration is always free of charge and no strings attached. You may register for properties that are immediately available, but also for properties that may become available in the future. Based on the information provided by you, we will automatically inform you by e-mail when properties are available that meet your housing requirements. You can find the registration form on our website.**
**This information has been compiled with the utmost care. However, we cannot always prevent the information from deviating slightly from what you see or have seen in or around the property. This may particularly apply to the brochure text, floor plans and measurements. No rights can therefore be derived from this.**
Features
Transfer of ownership
- Listed since
- Acceptance
- Available immediately
- Rental price
- € 1,305 per month (excluding service charges à 85 per month)
- Deposit
- € 1,305 one-off
- Rental agreement
- Indefinite duration
- Status
- Available
Construction
- Type apartment
- Galleried apartment (apartment)
- Building type
- Resale property
- Year of construction
- 2003
- Type of roof
- Flat roof covered with asphalt roofing
Surface areas and volume
- Areas
- Living area
- 87 m²
- Other space inside the building
- 4 m²
- Exterior space attached to the building
- 10 m²
- External storage space
- 4 m²
- Volume in cubic meters
- 264 m³
Layout
- Number of rooms
- 3 rooms (2 bedrooms)
- Number of bath rooms
- 1 bathroom and 1 separate toilet
- Bathroom facilities
- Shower, double sink, and bath
- Number of stories
- 8 stories
- Facilities
- Elevator, passive ventilation system, and TV via cable
- Located at
- 1st floor
Energy
- Energy label
- Insulation
- Completely insulated
- Heating
- District heating
- Hot water
- District heating
Exterior space
- Location
- In centre
- Balcony/roof terrace
- Balcony present
Garage
- Type of garage
- Underground parking
Parking
- Type of parking facilities
- Parking garage
VVE (Owners Association) checklist
- Registration with KvK
- No
- Annual meeting
- No
- Periodic contribution
- No
- Reserve fund present
- No
- Maintenance plan
- No
- Building insurance
- No
© 2001-2026 funda