
Description
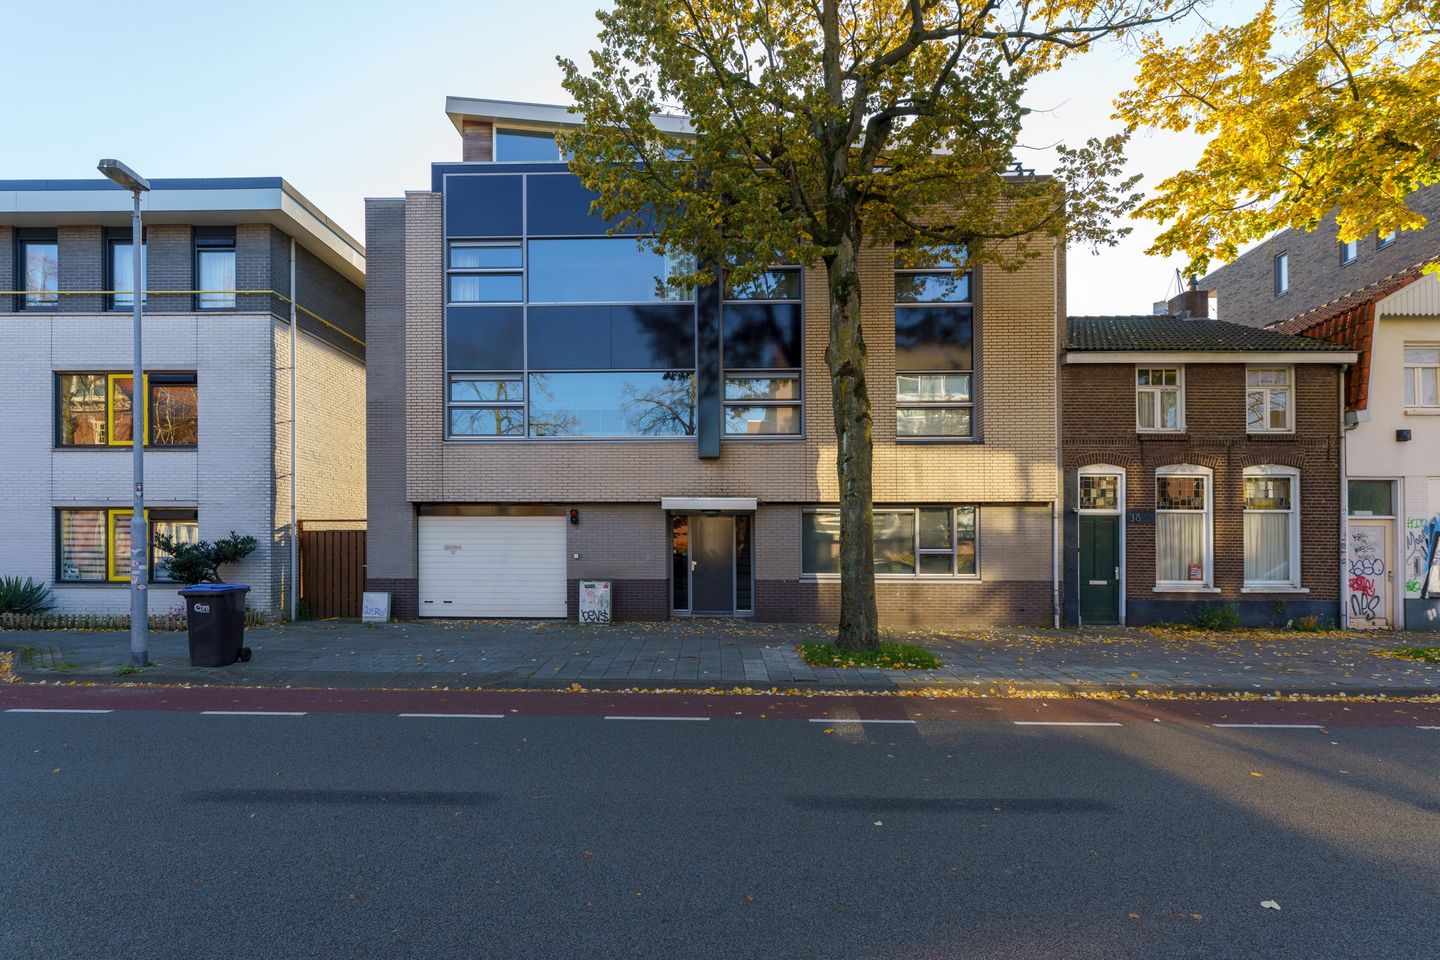
This spacious and well-maintained 3-room apartment, measuring approximately 90 m², is situated in a prime location in downtown Eindhoven. The apartment is located on the first floor of a well-maintained apartment complex and features a bright living room, two spacious bedrooms, a generous balcony, and a private parking garage.
Thanks to the large windows, the apartment enjoys plenty of natural light, creating a pleasant and spacious living experience. The central location puts every conceivable amenity within easy reach. Eindhoven University of Technology (TU Eindhoven), various shops, supermarkets, restaurants, and public transportation are all a short distance from the apartment. Thanks to its central location and excellent accessibility, this apartment is ideally suited for expats, employees of international companies, and those looking for temporary housing in Eindhoven.
First floor
Ground Floor
Main entrance to the apartment complex with mailboxes, a doorbell panel, and access to the first floor, storage units, and the parking garage.
Second floor
Through the entrance to the home, you’ll reach the foyer with a coat closet and access to the separate toilet.
The spacious living room features large windows that provide plenty of natural light. The living room opens onto the semi-open kitchen. This kitchen is equipped with various built-in appliances, including a dishwasher, combination oven, refrigerator, and induction plate.
Adjacent to the kitchen is a practical indoor storage room with a space for the washing machine and additional storage space.
The bathroom and both bedrooms are also accessible from the entryway. The neat bathroom is equipped with a bathtub, shower, double sink, and vanity.
The apartment has two spacious bedrooms. Both bedrooms offer direct access to the spacious balcony, providing you with a pleasant outdoor space that is accessible from both rooms.
Other floors
The apartment comes with its own parking garage.
Balcony
A spacious balcony, accessible from both bedrooms. Thanks to its generous layout, this outdoor space offers plenty of room for a comfortable seating area, allowing you to fully enjoy the outdoors right in the heart of the city.
Features
General:
- Rent: € 1.975,- per month
- Living area: approximately 90 m²
- Energy efficiency rating: A
- Year built: 1998
- Two bedrooms
- Spacious balcony
- Private parking space
- Partially furnished
- Laminate flooring throughout the apartment
- Minimum lease term: 12 months
Features
Transfer of ownership
- Listed since
- Acceptance
- Available in consultation
- Rental price
- € 1,875 per month (excluding service charges à 100 per month)
- Deposit
- € 1,975 one-off
- Rental agreement
- Indefinite duration
- Status
- Available
Construction
- Type apartment
- Mezzanine (apartment)
- Building type
- Resale property
- Year of construction
- 1998
- Specific
- With carpets and curtains
- Type of roof
- Flat roof covered with asphalt roofing
Surface areas and volume
- Areas
- Living area
- 97 m²
- Exterior space attached to the building
- 9 m²
- External storage space
- 15 m²
- Volume in cubic meters
- 255 m³
Layout
- Number of rooms
- 3 rooms (2 bedrooms)
- Number of bath rooms
- 1 bathroom and 1 separate toilet
- Bathroom facilities
- Shower, bath, sink, and washstand
- Number of stories
- 1 story
- Facilities
- Elevator, mechanical ventilation, and passive ventilation system
- Located at
- 2nd floor
Energy
- Energy label
- Insulation
- Double glazing and completely insulated
- Heating
- CH boiler
- Hot water
- CH boiler
- CH boiler
- HR-107 ketel (gas-fired combination boiler from 2000, in ownership)
Exterior space
- Location
- In centre
Garage
- Type of garage
- Attached brick garage
Parking
- Type of parking facilities
- Paid parking, public parking and parking garage
© 2001-2026 funda