
This house on Funda: https://www.funda.nl/en/detail/huur/eindhoven/huis-st-odulphusstraat-20/80915197/
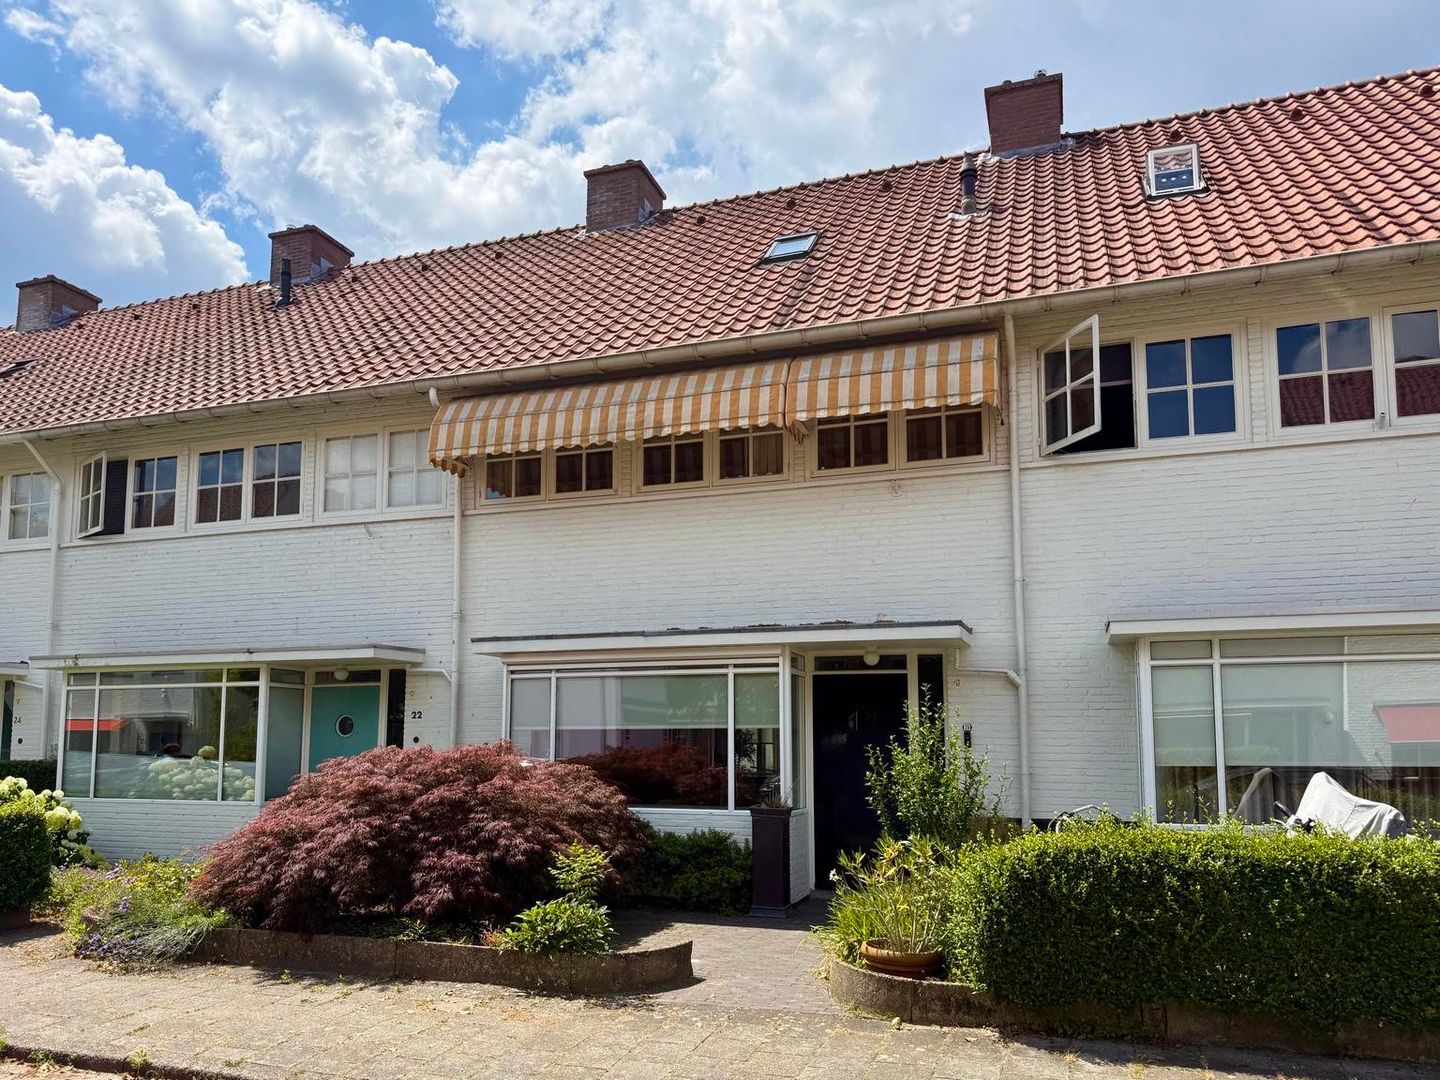
St Odulphusstraat 205614 AP EindhovenTuindorp
€ 2,450 p/mo.
Description
Karakteristieke jaren '30 woning in het geliefde Witte Dorp – Eindhoven OMSCHRIJVING
Royale en karakteristieke jaren '30 woning op een prachtige locatie in het geliefde Witte Dorp in Eindhoven. Een sfeervolle woning waarin authentieke details en comfortabel wonen mooi samenkomen, met verrassend veel leefruimte en een diepe, zonnige achtertuin.
De woning maakt deel uit van het karakteristieke Witte Dorp, ontworpen door architect Willem Dudok. De woning is een Rijksmonument en de herkenbare architectuur en het beschermde stadsgezicht geven de wijk een bijzondere uitstraling.
De ligging is ideaal: rustig en karakteristiek wonen, terwijl het centrum van Eindhoven zich op slechts circa 15 minuten lopen bevindt.
Kortom: een sfeervolle en ruime jaren '30 woning op een bijzondere plek in Eindhoven.
INDELING BEGANE GROND
Via de entree kom je binnen in de ruime hal, die toegang geeft tot de verschillende vertrekken op de begane grond.
De royale woonkamer vormt het hart van de woning. De authentieke ensuite schuifdeuren zijn een karakteristiek jaren '30 element en dragen sterk bij aan de sfeer van de woning. Tegelijkertijd zorgen ze voor een prettige verdeling van de leefruimte, waardoor er volop mogelijkheden zijn voor een afzonderlijke zit- en eethoek.
De separate keuken vormt een afzonderlijke ruimte binnen de woning en sluit aan op de praktische indeling van de begane grond.
Daarnaast bevinden zich op deze verdieping een separaat toilet en de toegang tot de kelder van circa 8 m², die praktische extra bergruimte biedt.
Aan de achterzijde bevindt zich de diepe en zonnige achtertuin. De tuin is zowel vanuit de keuken als vanuit de woonkamer bereikbaar. De tuin biedt volop ruimte om buiten te zitten en te ontspannen. Achter in de tuin staat een vrijstaande stenen berging van circa 12 m², ideaal voor het stallen van fietsen en als extra opslagruimte. De achtertuin beschikt tevens over een achterom via een poort. De woning is aan zowel de voor- als achterzijde voorzien van luifels.
EERSTE VERDIEPING
De overloop biedt toegang tot drie ruime slaapkamers, de badkamer en een separate toiletruimte.
De drie slaapkamers bieden volop ruimte voor een gezin en kunnen uiteraard ook flexibel worden ingericht als bijvoorbeeld werk-, kinder- of logeerkamer.
De badkamer is voorzien van een ligbad met douche. Daarnaast beschikt deze verdieping over een separate toiletruimte met urinoir.
TWEEDE VERDIEPING
De zeer grote zolderverdieping biedt verrassend veel extra ruimte en verschillende gebruiksmogelijkheden. Door de omvang is deze uitstekend geschikt als vierde slaapkamer, maar ook als ruime thuiswerkplek, hobbyruimte of extra verblijfsruimte.
Hiermee biedt de woning niet alleen veel leefruimte op de begane grond en eerste verdieping, maar ook op de bovenste verdieping volop mogelijkheden om de woning naar eigen behoefte in te richten.
BUITENRUIMTE
De diepe, zonnige achtertuin vormt een heerlijke plek om in alle rust buiten te zitten. De vrijstaande stenen berging van circa 12 m² zorgt daarbij voor veel praktische opslagruimte.
De rustige straat en openbare parkeergelegenheid, vrij van kosten, maken het wooncomfort compleet.
BIJZONDERHEDEN
- Woonoppervlakte: circa 131 m²
- Perceeloppervlakte: 158 m²
- Bouwjaar: 1938
- Energielabel: B/C (actueel label wordt geverifieerd)
- Karakteristieke jaren '30 tussenwoning
- Gelegen in het geliefde Witte Dorp (Tuindorp)
- Ontworpen door architect Willem Dudok
- Gelegen binnen beschermd stadsgezicht
- Circa 15 minuten lopen van het centrum van Eindhoven
- 6 kamers
- 3 ruime slaapkamers
- Zeer grote zolderkamer, geschikt als vierde slaapkamer, kantoor of hobbyruimte
- Royale woonkamer met authentieke ensuite schuifdeuren
- Separate keuken
- Kelder van circa 8 m²
- Badkamer met ligbad en douchevoorziening
- Separaat toilet op de begane grond
- Extra toiletruimte met urinoir op de eerste verdieping
- Diepe, zonnige achtertuin
- Vrijstaande stenen berging van circa 12 m²
- Achterom via een poort
- Luifels aan zowel de voor- als achterzijde
- Rustige straat met openbare parkeergelegenheid, vrij van kosten
HUURVOORWAARDEN
- Huurprijs: € 2.450 per maand
- Borg: 1 maand huur
- Beschikbaar voor korte én langere huurperiode
- Gestoffeerde of gemeubileerde verhuur mogelijk in overleg
- Flexibele huurvoorwaarden in overleg
Deze informatie is door ons met de nodige zorgvuldigheid samengesteld. Geen aansprakelijkheid wordt aanvaard voor enige onvolledigheid, onjuistheid of anderszins, of de consequenties daarvan. Alle maten en afmetingen zijn indicatief en niet exact volgens de NEN-2580 norm.
Characterful 1930s Home in the Popular Witte Dorp – Eindhoven DESCRIPTION
Spacious and characterful 1930s home in a beautiful location in the popular Witte Dorp in Eindhoven. An attractive home where authentic details and comfortable living come together beautifully, offering a surprising amount of living space and a deep, sunny rear garden.
The property forms part of the characteristic Witte Dorp, designed by architect Willem Dudok. The property is a listed national monument (Rijksmonument), while the distinctive architecture and protected cityscape give the neighbourhood its unique character.
The location is ideal: peaceful and characterful living, while Eindhoven city centre is only approximately a 15-minute walk away.
In short: an attractive and spacious 1930s home in a special location in Eindhoven.
LAYOUT GROUND FLOOR
The entrance leads into the spacious hallway, which provides access to the various rooms on the ground floor.
The generous living room forms the heart of the home. The authentic en-suite sliding doors are a characteristic 1930s feature and contribute greatly to the atmosphere of the property. At the same time, they provide a pleasant division of the living space, offering plenty of possibilities for separate sitting and dining areas.
The separate kitchen is a distinct room within the property and complements the practical layout of the ground floor.
Also located on this floor are a separate toilet and access to the basement of approximately 8 m², providing useful additional storage space.
At the rear is the deep and sunny garden. The garden can be accessed from both the kitchen and the living room. It offers plenty of space to sit outside and relax. At the back of the garden is a detached brick storage shed of approximately 12 m², ideal for storing bicycles and providing additional storage space. The rear garden also has a gated rear access. The property is fitted with awnings at both the front and rear.
FIRST FLOOR
The landing provides access to three spacious bedrooms, the bathroom and a separate toilet.
The three bedrooms offer plenty of space for a family and can of course also be flexibly used as, for example, a home office, children's room or guest room.
The bathroom is fitted with a bathtub with shower. This floor also has a separate toilet room with urinal.
SECOND FLOOR
The very large attic floor offers a surprising amount of additional space and a variety of possible uses. Due to its size, it is ideally suited as a fourth bedroom, but could also serve as a spacious home office, hobby room or additional living space.
This means that, in addition to the generous living space on the ground and first floors, the top floor also offers plenty of possibilities to adapt the property to individual needs.
OUTDOOR SPACE
The deep, sunny rear garden is a wonderful place to sit outside and relax. The detached brick storage shed of approximately 12 m² provides plenty of practical storage space.
The quiet street and free public parking complete the comfortable living environment.
KEY FEATURES
- Living area: approximately 131 m²
- Plot size: 158 m²
- Year of construction: 1938
- Energy label: B/C (current label is being verified)
- Characterful 1930s terraced house
- Located in the popular Witte Dorp (Tuindorp)
- Designed by architect Willem Dudok
- Located within a protected cityscape
- Approximately 15 minutes' walk from Eindhoven city centre
- 6 rooms
- 3 spacious bedrooms
- Very large attic room, suitable as a fourth bedroom, office or hobby room
- Generous living room with authentic en-suite sliding doors
- Separate kitchen
- Basement of approximately 8 m²
- Bathroom with bathtub and shower facility
- Separate toilet on the ground floor
- Additional toilet room with urinal on the first floor
- Deep, sunny rear garden
- Detached brick storage shed of approximately 12 m²
- Gated rear access
- Awnings at both the front and rear
- Quiet street with free public parking
RENTAL CONDITIONS
- Rent: €2,450 per month
- Security deposit: 1 month's rent
- Available for both short-term and longer-term rental
- Fully Furnished also possible
Flexible rental conditions by agreement
This information has been carefully compiled by us. No liability is accepted for any incompleteness, inaccuracy or otherwise, or the consequences thereof. All measurements and dimensions are indicative and not exact according to the NEN-2580 standard.
Features
Transfer of ownership
- Listed since
- Acceptance
- Available immediately
- Rental price
- € 2,450 per month (no service charges)
- Deposit
- € 2,450 one-off
- Rental agreement
- Indefinite duration
- Status
- Available
Construction
- Kind of house
- Single-family home, row house
- Building type
- Resale property
- Year of construction
- 1938
Surface areas and volume
- Areas
- Living area
- 132 m²
- Plot size
- 158 m²
- Volume in cubic meters
- 545 m³
Layout
- Number of rooms
- 5 rooms (4 bedrooms)
- Number of bath rooms
- 1 bathroom and 2 separate toilets
- Bathroom facilities
- Bath and sink
- Number of stories
- 3 stories, an attic, and a basement
- Facilities
- Outdoor awning and french balcony
Energy
- Energy label
- Insulation
- Roof insulation, double glazing, insulated walls and floor insulation
- Heating
- CH boiler
- Hot water
- CH boiler
- CH boiler
- Gas-fired combination boiler
Exterior space
- Location
- In residential district
- Garden
- Back garden and front garden
- Back garden
- 69 m² (12.00 metre deep and 5.75 metre wide)
- Balcony/roof terrace
- Balcony present
Storage space
- Shed / storage
- Detached brick storage
Parking
- Type of parking facilities
- Public parking
© 2001-2026 funda