
This house on Funda: https://www.funda.nl/en/detail/huur/elst-ut/huis-de-oude-weg-8-c/80893350/
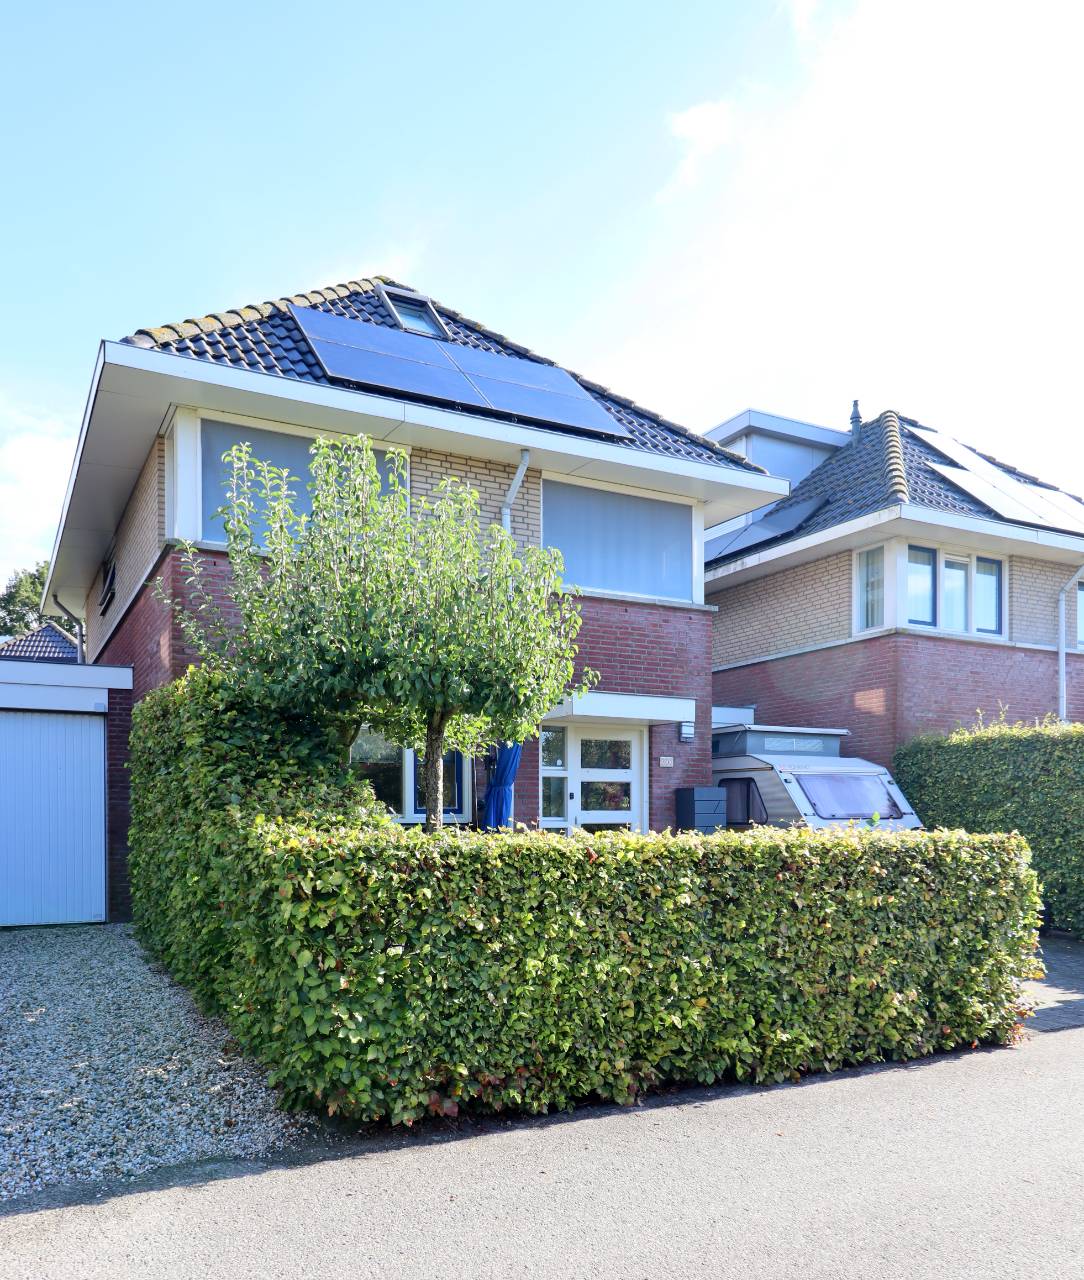
De Oude Weg 8-C3922 GB Elst (UT)Elst West
€ 2,050 p/mo.
Description
Located in a quiet, wooded area in Elst (Utrecht), this complete, luxurious, and well-maintained home features a spacious private driveway and a sunny garden with a covered patio. The house is heated by central heating via a high-efficiency combi boiler and has an energy label A. De Oude Weg 8C is offered semi-furnished and semi-furnished.
The house features a spacious extended living room with a wooden floor and sliding doors to the back garden. The open-plan kitchen is equipped with various built-in appliances, including a Boretti gas hob, extractor hood, refrigerator, freezer, and dishwasher.
Adjacent to this is the practical utility room/storage area, with a connection for the washing machine. On the first floor, there are three bedrooms, a luxury bathroom with a walk-in shower and double sink, and a separate toilet. Also located on this floor is a separate cupboard housing the washing machine and tumble dryer. The spacious attic is accessible via a fixed staircase and offers possibilities for storage and potential additional sleeping space.
Rental Price
The total rental price is € 2.050 per month plus an advance payment for energy and municipal charges of € 300.
A monthly settlement is made based on meter readings.
At the start of the tenancy, a security deposit of two months' rent (€ 4,700) is required. This security deposit will be refunded upon termination of the tenancy agreement, provided the property is handed over clean, tidy, and without defects, and all payment obligations have been met.
Rental Period
The landlord is making the property available from approximately November 1, 2026, up to and including April 30, 2027, i.e., for a period of 6 months.
The exact dates may be adjusted by mutual agreement.
What the landlord expects from the tenant
The landlord is looking for a reliable tenant who treats the property with care, and preference is given to a Dutch family, possibly with a dog, who considers the property their home and occupies it with care. Many matters are open for discussion through mutual consultation.
To be considered for this property, we ask that you send an email briefly introducing yourself: your current living situation, family composition, and reason for renting.
The landlord will select a candidate from the applications, who will receive an invitation to view the property in the near future and get to know each other.
The final decision regarding the allocation of the property is reserved for the landlord. Submitting an application does not confer any rights. Given the number of points, the property falls under liberalized rent, meaning there is no possibility of qualifying for a rent subsidy.
The prospective tenant agrees that a tenant check will be performed.
As security, an income requirement of a monthly net income of three times the net rent applies. Other forms of security may be considered.
Income details will also be requested before entering into a rental agreement.
Features
Transfer of ownership
- Listed since
- Acceptance
- Available in consultation
- Rental price
- € 2,050 per month (service charges unknown)
- Deposit
- € 4,100 one-off
- Rental agreement
- Temporary rent
- Status
- Available
Construction
- Kind of house
- Single-family home, semi-detached residential property
- Building type
- Resale property
- Year of construction
- 2002
Surface areas and volume
- Areas
- Living area
- 155 m²
- Other space inside the building
- 20 m²
- Volume in cubic meters
- 450 m³
Layout
- Number of rooms
- 5 rooms (3 bedrooms)
- Number of bath rooms
- 1 bathroom and 1 separate toilet
- Bathroom facilities
- Shower, double sink, and toilet
- Number of stories
- 2 stories and an attic
Energy
- Energy label
- Insulation
- Roof insulation, double glazing, energy efficient window, insulated walls, floor insulation and completely insulated
- Heating
- CH boiler
- Hot water
- CH boiler
- CH boiler
- Remeha ( combination boiler from 2018)
Exterior space
- Location
- On the edge of a forest, alongside a quiet road, sheltered location, in wooded surroundings and in residential district
- Garden
- Back garden, patio atrium and front garden
© 2001-2026 funda