
This house on Funda: https://www.funda.nl/en/detail/huur/ewijk/huis-wethouder-loeffenstraat-12/44438865/
Description
Heeft u interesse, neem dan via de mail contact op met ons.
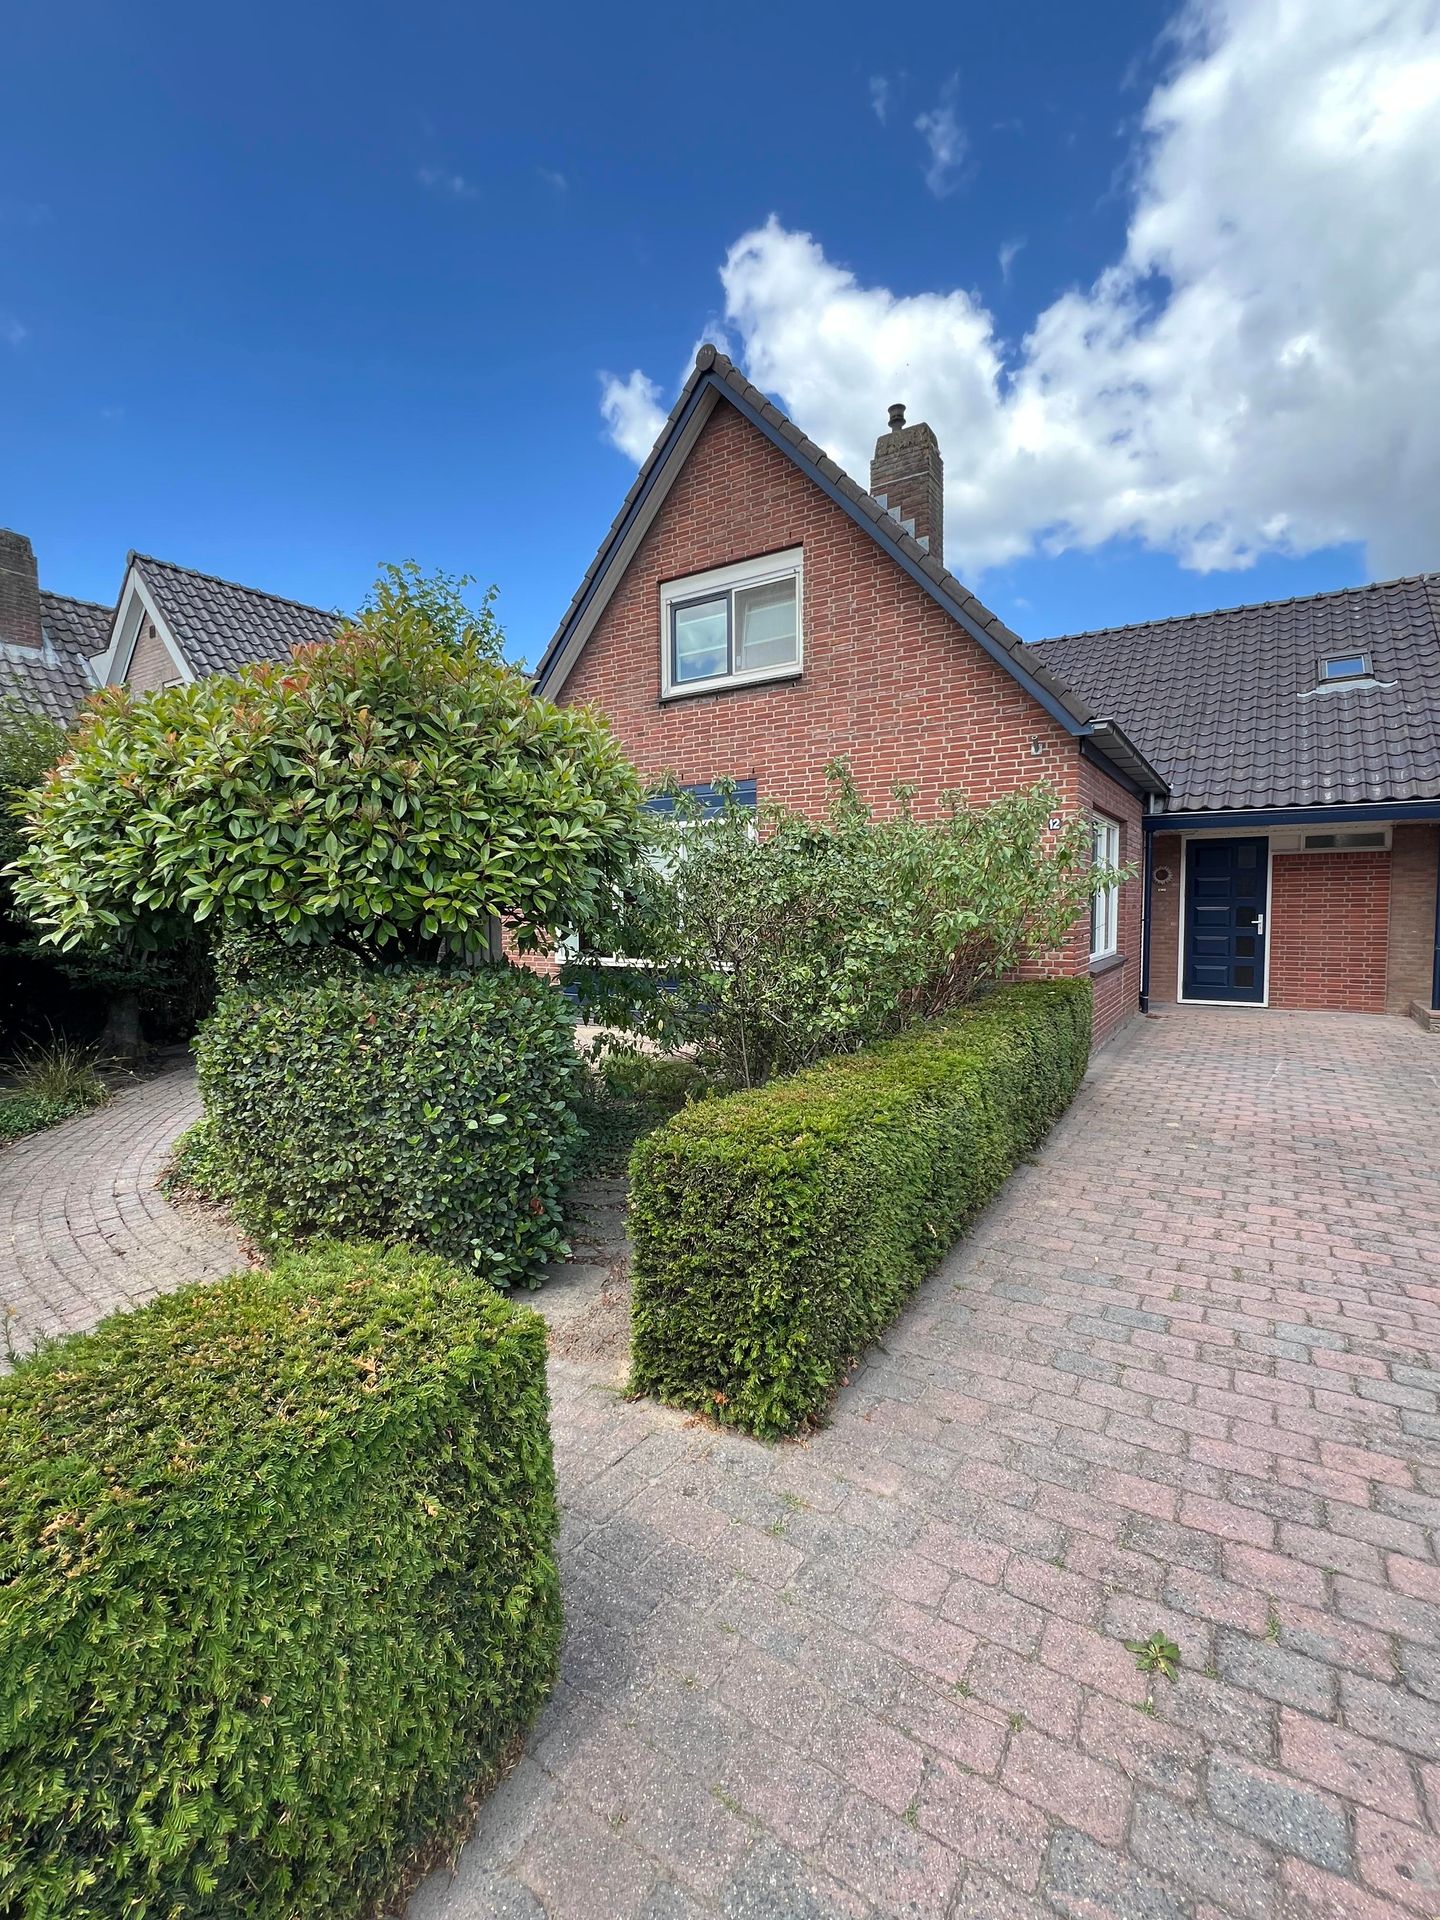
Ruime eengezinswoning met 3 slaapkamers, 2 badkamers en royale tuin
Bent u op zoek naar een ruime huurwoning in Ewijk? Dan is deze goed onderhouden eengezinswoning aan de Wethouder Loeffenstraat 12 wellicht iets voor u. De woning is gebouwd in 1968 en biedt een comfortabele woonomgeving met praktische voorzieningen, waaronder twee airco's, drie slaapkamers en een royale tuin.
De woning beschikt over een lichte woonkamer, een functionele keuken, drie slaapkamers en maar liefst twee badkamers. Dankzij de aanwezige airco's geniet u het hele jaar door van een aangenaam binnenklimaat. Buiten beschikt u over een circa 125 m² grote tuin met twee bergingen, ideaal voor extra opslag en het stallen van fietsen of tuinmateriaal.
Kenmerken
• Bouwjaar 1968
• 3 slaapkamers
• 2 badkamers
• 2 airco's
• Tuin van circa 125 m²
• 2 bergingen
• Beschikbaar per direct
Huurvoorwaarden
• Huurprijs: € 1.700,- per maand (exclusief gas, water en elektra)
• Minimale huurperiode: 3 jaar
• Waarborgsom: 2 maanden huur
Toewijzing
De woning wordt toegewezen op basis van gunning door de verhuurder. Een persoonscheck maakt onderdeel uit van de selectieprocedure.
Heeft u interesse in deze woning? Neem dan contact met ons op voor meer informatie.
Features
Transfer of ownership
- Listed since
- Acceptance
- Available in consultation
- Rental price
- € 1,700 per month (no service charges)
- Deposit
- € 3,400 one-off
- Rental agreement
- Temporary rent
- Status
- Under option
Construction
- Kind of house
- Single-family home, detached residential property
- Building type
- Resale property
- Year of construction
- 1968
- Specific
- Partly furnished with carpets and curtains
- Type of roof
- Gable roof covered with roof tiles
Surface areas and volume
- Areas
- Living area
- 128 m²
- Other space inside the building
- 3 m²
- Exterior space attached to the building
- 10 m²
- External storage space
- 5 m²
- Plot size
- 348 m²
- Volume in cubic meters
- 467 m³
Layout
- Number of rooms
- 4 rooms (3 bedrooms)
- Number of bath rooms
- 1 separate toilet
- Number of stories
- 2 stories and a basement
- Facilities
- Air conditioning, optical fibre, mechanical ventilation, rolldown shutters, flue, and TV via cable
Energy
- Energy label
- Insulation
- Double glazing and floor insulation
- Heating
- CH boiler
- Hot water
- CH boiler and electrical boiler
- CH boiler
- Nefit Smartline HRC 24 CW (gas-fired combination boiler from 2005, in ownership)
Cadastral data
- EWIJK A 2327
- Cadastral map
- Area
- 348 m²
- Ownership situation
- Full ownership
Exterior space
- Location
- Alongside a quiet road, in centre and in residential district
- Garden
- Back garden, front garden and side garden
- Back garden
- 125 m² (10.00 metre deep and 12.50 metre wide)
- Garden location
- Located at the north with rear access
Storage space
- Shed / storage
- Detached wooden storage
- Facilities
- Electricity
Garage
- Type of garage
- Possibility for garage and built-in
- Capacity
- 1 car
- Facilities
- Electricity, heating and running water
Parking
- Type of parking facilities
- Parking on private property
© 2001-2026 funda