
This house on Funda: https://www.funda.nl/en/detail/huur/haaren/huis-lage-raam-4/17386551/
Description
FOR RENT: FULLY RENOVATED DETACHED HOUSE WITH SPACIOUS GARDEN – AVAILABLE FROM NOVEMBER 1, 2026
In a rural, green environment stands this detached house that has recently been completely renewed from top to bottom. New kitchen, new bathroom, new floors, and a sustainable heat pump that both heats and cools: you can move in right away. With ENERGY LABEL A++, 21 SOLAR PANELS, and a GAS-FREE INSTALLATION, you live comfortably and energy-efficiently all year round.
GROUND FLOOR
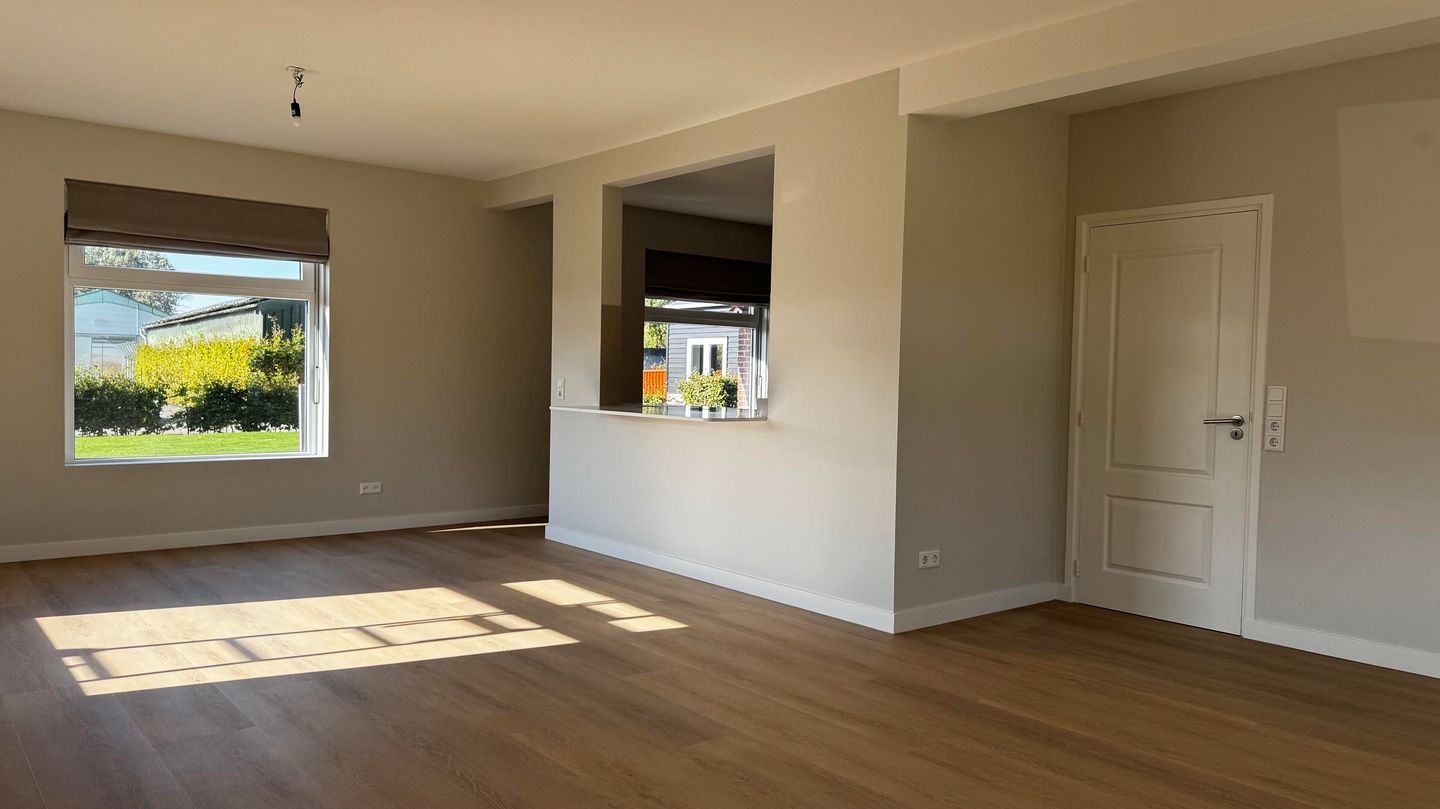
Through the entrance with a modern front door, you enter the bright living room with large windows, new wood-look floor, and window decorations. A spacious sightline connects the living room with the kitchen, creating an open and spacious whole.
The new corner kitchen is luxurious and sleek with wood fronts, a stone countertop, and lighting under the upper cabinets. The kitchen is equipped with a QUOOKER, a BORA INDUCTION COOKTOP WITH INTEGRATED EXTRACTION, a combi-oven, and a refrigerator.
Further on the ground floor:
- Study of approx. 3.5 x 3 m at the front, ideal as a home office or guest room
- Separate laundry room of approx. 2.5 x 3 m with washing machine connection
- Separate toilet
FIRST FLOOR
The floor includes FIVE BEDROOMS:
- Bedroom 1: approx. 7 m² (front, with dormer)
- Bedroom 2: approx. 12 m² (front)
- Bedroom 3: approx. 13 m² (rear)
- Bedroom 4: approx. 9.5 m² (rear)
- Bedroom 5: approx. 9.5 m² (front)
All rooms have laminate flooring.
The new bathroom is bright thanks to the Velux roof window and finished with large ceramic tiles. It features UNDERFLOOR HEATING, a floating vanity unit with double sink and organic mirror, a walk-in shower with rain shower, handheld shower, and built-in niche, and a floating toilet.
COMFORT AND TECHNOLOGY
- Heat pump for both heating and cooling
- Air conditioning for the bedrooms
- Underfloor heating throughout the entire ground floor and bathroom
- 21 solar panels
- Completely gas-free
- Energy label A++
- Charging point by the front door
OUTSIDE
At the front is a spacious gravel driveway with space for 2 CARS. The backyard is generous: a lawn of approx. 160 m², bordered by beech hedges, and a terrace of approx. 40 m² (5 x 8 m) where you can enjoy the sun.
GARDEN MAINTENANCE IS INCLUDED: trimming the hedges at the front and back, mowing the lawn with a robot mower, watering the backyard, and weed control.
RENT AND COSTS
- Rent: € 3,250 per month
- Service costs garden maintenance: € 50 per month
- Internet (fiber): € 50 per month
- Electricity advance: € 275 per month
- Water advance: € 25 per month
- Available from: November 1, 2026
The house shares the electricity connection with the adjacent commercial space. The consumption of the house is measured via its own sub-meter. The tenant pays a monthly advance, which is settled annually based on actual consumption.
Interested or want to schedule a viewing? Contact Rotsvast Tilburg via
Features
Transfer of ownership
- Listed since
- Acceptance
- Available on 11/1/2026
- Rental price
- € 3,650 per month (including service charges à 400 per month)
- Deposit
- € 6,000 one-off
- Rental agreement
- Indefinite duration
- Status
- Available
Construction
- Kind of house
- Single-family home, detached residential property
- Building type
- Resale property
- Year of construction
- 1980
Surface areas and volume
- Areas
- Living area
- 160 m²
- Volume in cubic meters
- 485 m³
Layout
- Number of rooms
- 7 rooms (6 bedrooms)
- Number of bath rooms
- 1 bathroom and 1 separate toilet
- Number of stories
- 1 story, an attic, and a basement
- Facilities
- Air conditioning, mechanical ventilation, and solar panels
Energy
- Energy label
- Insulation
- Roof insulation, double glazing, insulated walls and completely insulated
- Heating
- Heat pump
Exterior space
- Location
- Alongside a quiet road, outside the built-up area and rural
- Garden
- Back garden and front garden
- Back garden
- 160 m² (20.00 metre deep and 8.00 metre wide)
Parking
- Type of parking facilities
- Parking on private property
© 2001-2026 funda