
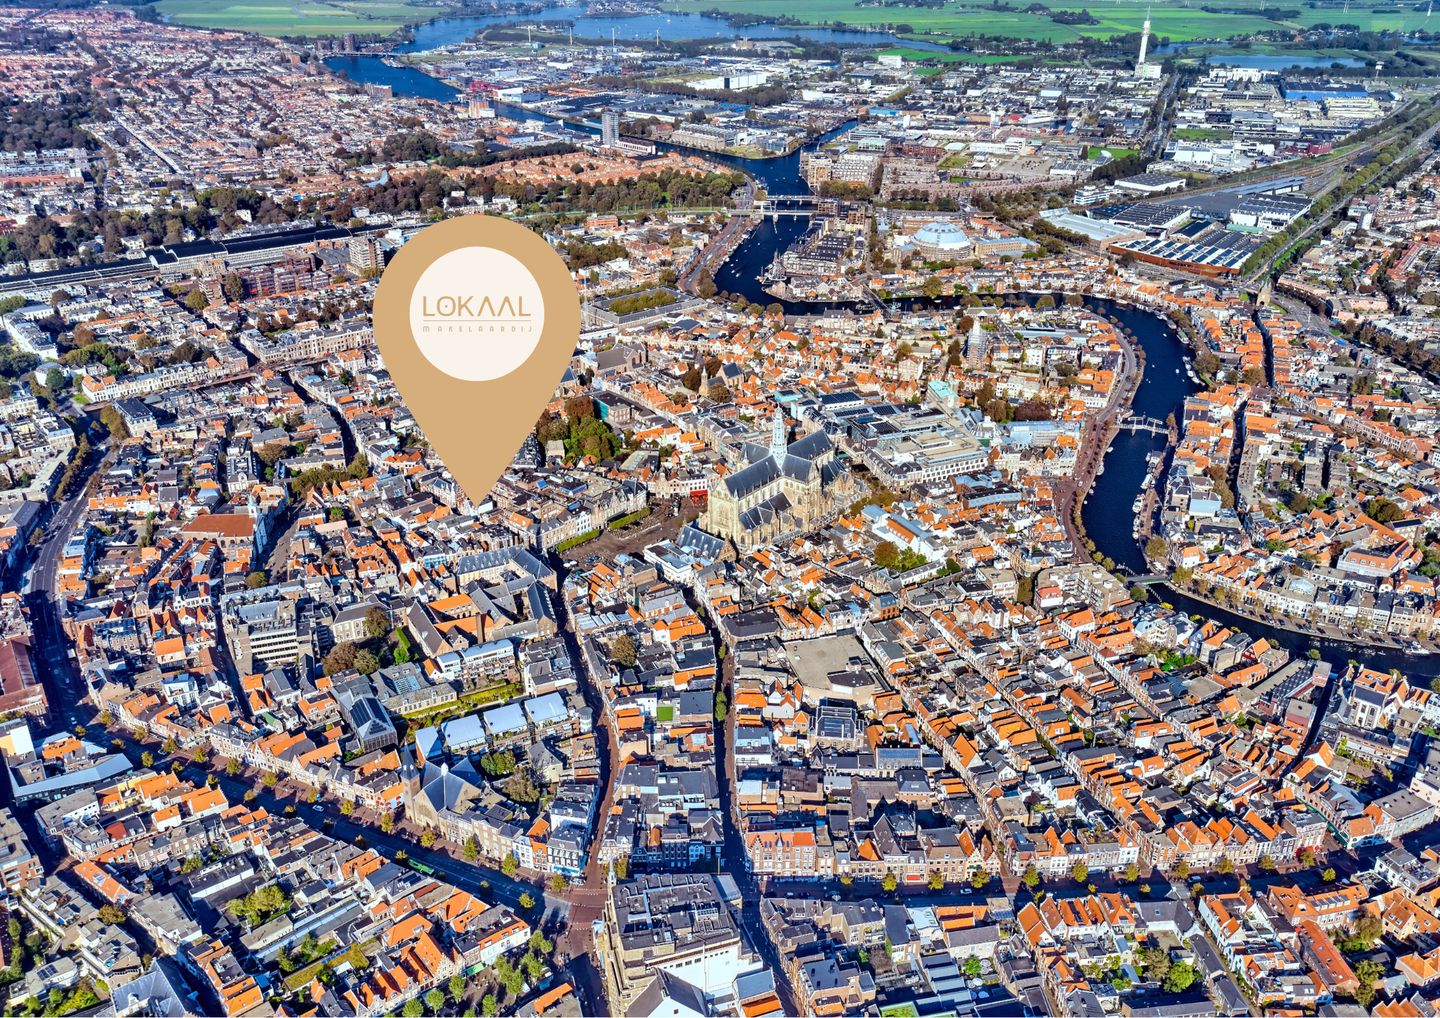
Description
Do you dream of living in Haarlem’s historic city centre while enjoying all the comforts of modern living? Then this beautiful maisonette in the Brinkmannpassage could be exactly what you are looking for!
This charming two-storey upper-floor apartment is located just a stone’s throw from the Grote Markt and overlooks the lively Barteljorisstraat at the front – a street famously featured on the Dutch Monopoly board. With over 90 m² of living space, two bedrooms and a terrace, the apartment offers plenty of space and comfort. It is the perfect city home for anyone who wants to live right in the heart of the vibrant centre while still appreciating peace and quiet. Thanks to its car-free location, you can truly enjoy the best of both worlds.
L A Y O U T
Entrance at street level (Schoutensteeg), with stairs leading to the first floor.
First floor: private entrance to the apartment, with a long hallway and stairs leading to the second floor.
Second floor: this level forms the heart of the home. The living room (approximately 5.32 x 5.17 metres) is wonderfully spacious and exceptionally bright thanks to the large windows. The modern kitchen is accessible from the living room and is equipped with various built-in appliances. The spacious hallway provides access to a separate toilet, a practical storage cupboard with a washing machine connection, and the terrace at the rear of the property.
Third floor: landing with the central heating boiler and access to both bedrooms and the bathroom. The generously sized bedroom at the front measures approximately 28 m². The second bedroom has a practical layout and measures approximately 7.5 m². The well-maintained bathroom features a walk-in shower, washbasin and second toilet. Please note that the tenant will need to install their own flooring on this floor.
L O C A T I O N
The location is excellent! Everything you could want from city living is close at hand, including restaurants, inviting terraces, shops and theatres. Some of Haarlem’s finest museums are also within walking distance, including the historic Teylers Museum and the Frans Hals Museum.
Despite its central location, the immediate surroundings have an almost village-like atmosphere, with picturesque car-free streets and the Wijngaardtuin garden just across the street. An ideal home for anyone looking to live in an atmospheric historic property while enjoying all the amenities of the city centre.
C H A R A C T E R I S T I C S
+ Excellent location close to shops and public transport;
+ Energy label A;
+ Available for an indefinite period, with a minimum rental term of 12 months (Model A tenancy agreement);
+ Partially semi-furnished: no finished flooring has yet been installed on the top floor (underlay is already in place);
+ Service charges of €200.00 per month, including an advance payment for gas and water;
+ Electricity and TV/internet contracts to be arranged and paid for by the tenant;
+ Pets are not permitted;
+ Subject to the landlord’s approval.
Features
Transfer of ownership
- Listed since
- Acceptance
- Available immediately
- Rental price
- € 1,950 per month (excluding service charges à 200 per month)
- Deposit
- € 1,950 one-off
- Rental agreement
- Indefinite duration
- Status
- Available
Construction
- Type apartment
- Upstairs apartment (double upstairs apartment)
- Building type
- Resale property
- Year of construction
- 1982
- Specific
- Partly furnished with carpets and curtains and listed building (national monument)
- Type of roof
- Flat roof covered with asphalt roofing
Surface areas and volume
- Areas
- Living area
- 91 m²
- Other space inside the building
- 3 m²
- Exterior space attached to the building
- 4 m²
- Volume in cubic meters
- 245 m³
Layout
- Number of rooms
- 3 rooms (2 bedrooms)
- Number of bath rooms
- 1 bathroom and 1 separate toilet
- Bathroom facilities
- Shower, toilet, and sink
- Number of stories
- 2 stories
- Facilities
- Optical fibre, mechanical ventilation, passive ventilation system, and TV via cable
- Located at
- 2nd floor
Energy
- Energy label
- Insulation
- Roof insulation and double glazing
- Heating
- CH boiler
- Hot water
- CH boiler
- CH boiler
- Gas-fired combination boiler
Exterior space
- Location
- In centre
- Balcony/roof terrace
- Balcony present
Parking
- Type of parking facilities
- Paid parking
© 2001-2026 funda