
Description
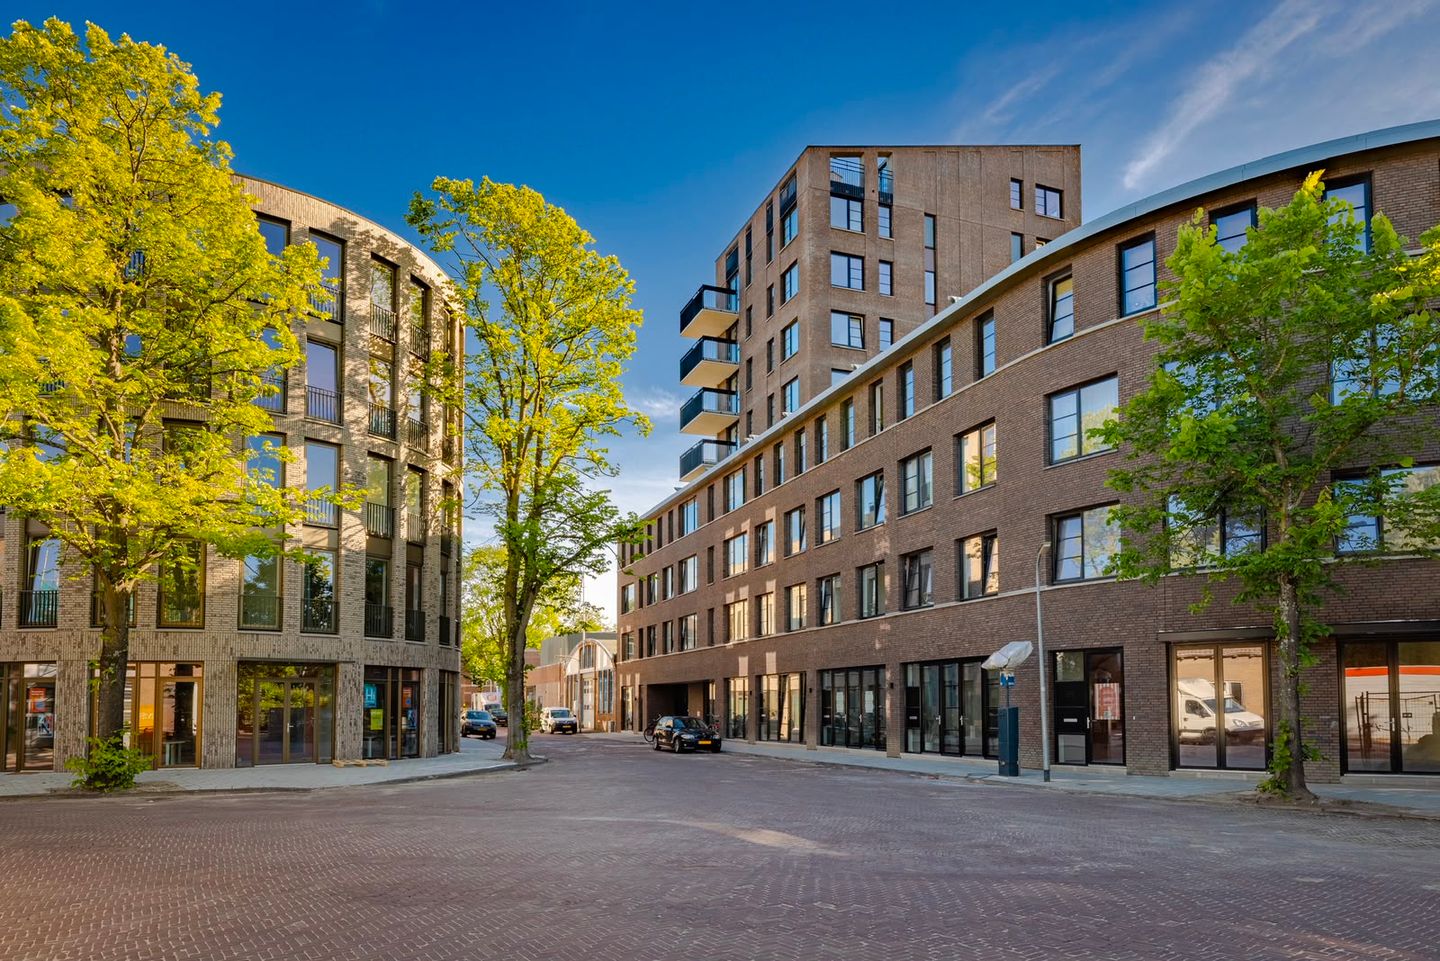
On the north side of Haarlem's historic city center, we offer this newly built (2024) studio apartment for long-term rental; nestled between the Spaarne and Central Station, you will find the ‘Gonnetbuurt’. Bordering the monumental Ripperdapark to the west, close to the city center and within very short walking distance of Haarlem Station. The Gonnetbuurt: a unique location, sheltered from the city, with good access roads. This apartment features a spacious terrace situated in front of the apartment, and residents can also make use of the communal courtyard (private) and the sunny, spacious shared roof terrace. From the Gonnetbuurt, you can walk straight into the lively hustle and bustle of Haarlem's city center.
Completed in 2024, this modern studio apartment is finished entirely in a ‘hotel-chic’ style and equipped with every system imaginable in the current ‘sustainability era’.Ground floor: Common entrance, intercom system with video phone, elevator, and stairwell (leading to both the apartments and the parking spaces).
Access to the terrace situated in front of the apartment is via the communal garden, which in turn provides access to the apartment.
This apartment combines a smart, efficient layout with a high-quality finish in a distinctly hotel-chic style. Upon entering, you step directly into the spacious and remarkably high living room (with a ceiling height of approximately 3.21 meters), which is bathed in daylight thanks to the large windows and French doors opening onto the private front garden. The neatly concealed meter cupboard is also located in this living space, as well as the open kitchen. This luxurious corner kitchen forms a stylish whole thanks to the handleless custom-made cabinets in dark wood grain extending to the ceiling, a light worktop, modern built-in appliances, and a refined copper mixer tap.
Adjacent to the living area is the atmospheric, private bedroom. Around this sleeping area and in the adjacent storage room/walk-in closet, an impressive piece of custom work has been realized: floor-to-ceiling, built-in cabinet walls in exactly the same luxurious dark wood as the kitchen. These cabinets not only offer a wealth of storage space but also feature an integrated wooden worktop, ensuring the available space is utilized optimally and elegantly.
Via the sleeping area and the inner hall, you reach the other practical and sanitary spaces. Here, you will find a separate laundry room for installing the washing machine and dryer, as well as an additional built-in closet. The bathroom is designed like a boutique hotel spa and is finished with warm travertine-look wall tiles and dark marble-look accents on the floor and around the walk-in shower. The wide, floating vanity unit with double basins is equipped with copper-colored surface-mounted faucets and is complemented by a large round mirror with subtle LED backlighting and a floating toilet. The entire space features a sleek cast floor and forms an extremely luxurious and harmonious home, with the added benefit of access to the communal courtyard and the complex's spacious roof terrace.
Particulars:
- Living area of 45m² and volume of 192m³
- Energy label A ++ available
- Rental period is for an indefinite period
- In addition to the monthly rent, the tenant is responsible for the costs of heating (via the Owners' Association), electricity, water, TV/Internet, and municipal taxes
- The property is rented partially furnished; wardrobes, a sofa, a coffee table, a dining table with two chairs, and a double bed are provided by the landlord; the tenant may arrange the remaining furnishings and household items themselves.
- This beautiful apartment also features two bicycle parking spaces and a private parking space; the last is situated in a garage closed to the public. The rental price excludes the use of this parking space, which will be invoiced to the tenant for an additional monthly amount of € 100.00.
- The complex is constructed from and equipped with modern insulation materials, and each individual apartment has modern installations such as district heating (heat pump system), a Heat Recovery Ventilation (HRV) system, and underfloor heating/cooling.
- Pets and smoking are not permitted.
- This property can be rented by a tenant with their own stable, sufficient monthly income from employment, and unfortunately not with a guarantor or a tenant who will not be occupying the property themselves.
Features
Transfer of ownership
- Listed since
- Acceptance
- Available immediately
- Rental price
- € 2,485 per month (excluding service charges à 2485 per month)
- Deposit
- € 4,969 one-off
- Rental agreement
- Indefinite duration
- Status
- Available
Construction
- Year of construction
- Before 1906
- Type apartment
- Ground-floor apartment (apartment)
- Building type
- Resale property
Surface areas and volume
- Areas
- Living area
- 45 m²
- Volume in cubic meters
- 192 m³
Layout
- Number of rooms
- 1 room
- Number of stories
- 1 story
- Located at
- Ground floor
Energy
- Energy label
© 2001-2026 funda