
Description
Hans Henneveldpad 29 – Haarlem
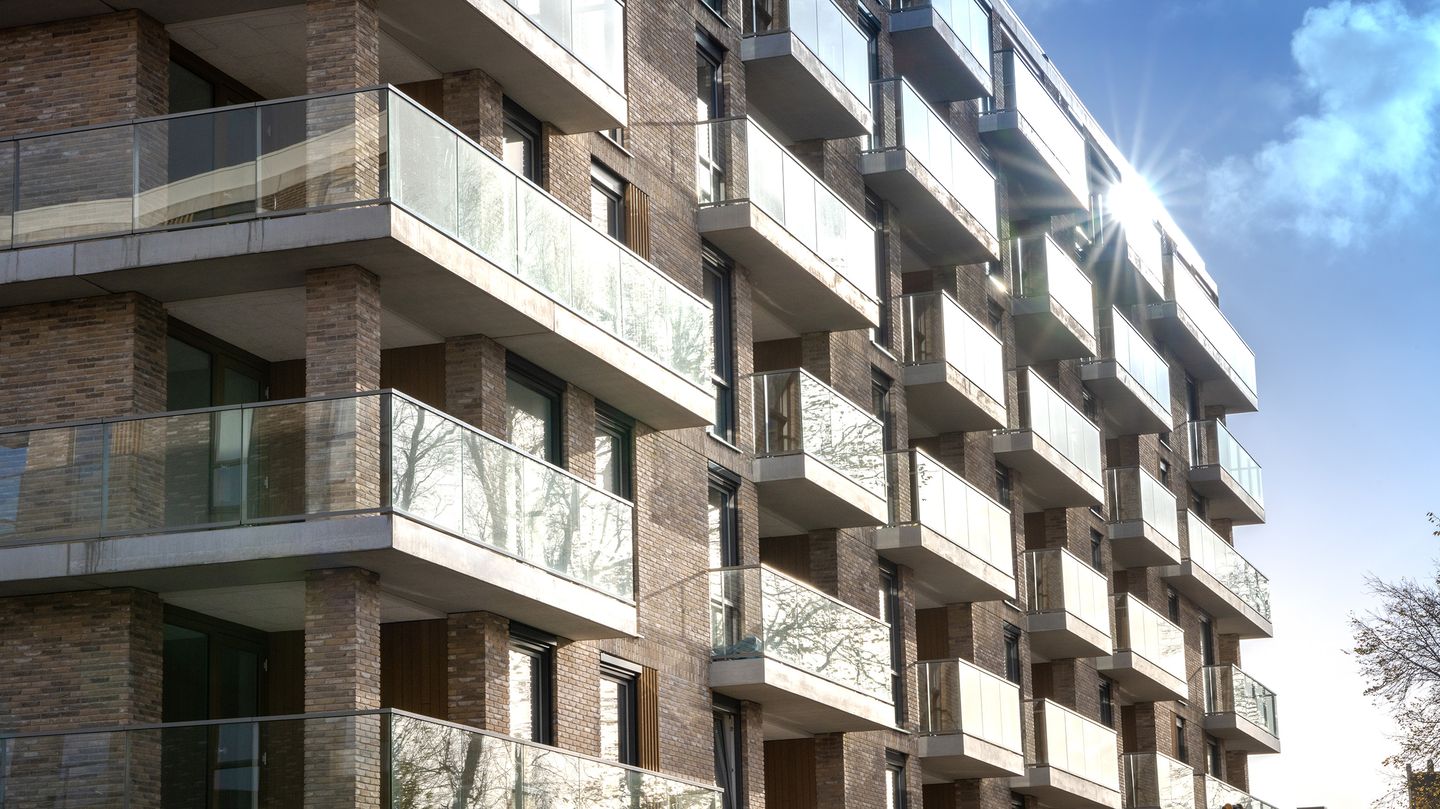
Welcome to Hans Henneveldpad 29 in Haarlem, a modern and comfortable apartment featuring a practical layout, plenty of natural light, and a wonderful balcony. The property offers a spacious living room with an open-plan kitchen, creating an inviting living space where living, cooking, and relaxing come together seamlessly. Thanks to the large windows, the apartment feels bright and spacious throughout.
The generous bedroom provides ample space for a double bed and wardrobe. The modern bathroom is fitted with contemporary sanitary facilities, and the apartment also benefits from a separate toilet. The balcony serves as a pleasant extension of the living area and offers the perfect spot to enjoy a cup of coffee outdoors or unwind after a busy day.
The apartment is part of the sustainable HAAVE development, located in the popular Schalkwijk district. This area is undergoing significant redevelopment and offers an attractive mix of residential living, green spaces, and urban amenities. Various shops, supermarkets, sports facilities, and restaurants can be found nearby, while the recently renovated Schalkwijk shopping centre is located just a short distance away.
For leisure and recreation, the Haarlemmerhout city park, the Veerplas recreational area, and several walking and cycling routes are easily accessible. In addition, Haarlem’s historic city centre is within easy reach, offering charming shopping streets, cafés, terraces, and a wide range of cultural attractions.
Accessibility is excellent. With convenient public transport connections, nearby motorways towards Amsterdam, Schiphol Airport, and The Hague, as well as extensive cycling routes, you can easily travel throughout the region. As a result, Hans Henneveldpad 29 is an ideal home for anyone seeking comfortable living in a modern and well-connected environment.
Interested?
Go to [RESPOND] in the housing presentation on our website and indicate that you are interested.
We also refer you to our website for our allocation criteria.
Income standards and registration documentation
For this we refer you to our website.
Deposit
The landlord can ask for a deposit for reasons of its own. This may depend, among other things, on the work situation of the candidates.
Rental price change
For rental properties with a deregulated rent, an annual rent increase of a maximum of CPI +3% applies, unless the national government has set a different maximum rent increase for deregulated independent rental properties in any year. In the case of a regulated rent, the central government annually determines the percentage of the rent increase.
**Vb&t strives to help you find a suitable rental home to the best of our ability. To achieve this we ask you to register via our website. Registration is always free of charge and no strings attached. You may register for properties that are immediately available, but also for properties that may become available in the future. Based on the information provided by you, we will automatically inform you by e-mail when properties are available that meet your housing requirements. You can find the registration form on our website.**
**This information has been compiled with the utmost care. However, we cannot always prevent the information from deviating slightly from what you see or have seen in or around the property. This may particularly apply to the brochure text, floor plans and measurements. No rights can therefore be derived from this.**
Features
Transfer of ownership
- Last rental price
- € 1,445 per month (excluding service charges à 75 per month)
- Deposit
- None
- Rental agreement
- Indefinite duration
- Status
- Rented
Construction
- Type apartment
- Apartment with shared street entrance (apartment)
- Building type
- Resale property
- Year of construction
- 2023
- Type of roof
- Flat roof covered with asphalt roofing
Surface areas and volume
- Areas
- Living area
- 66 m²
- Volume in cubic meters
- 186 m³
Layout
- Number of rooms
- 2 rooms (1 bedroom)
- Number of bath rooms
- 1 bathroom and 1 separate toilet
- Bathroom facilities
- Shower and double sink
- Number of stories
- 6 stories
- Facilities
- Elevator and TV via cable
- Located at
- 5th floor
Energy
- Energy label
- Not available
- Insulation
- Completely insulated
- Heating
- Complete floor heating and heat pump
- Hot water
- Electrical boiler
Exterior space
- Location
- Alongside park and unobstructed view
- Balcony/roof terrace
- Balcony present
Garage
- Type of garage
- Parking place
Parking
- Type of parking facilities
- Parking garage
VVE (Owners Association) checklist
- Registration with KvK
- No
- Annual meeting
- No
- Periodic contribution
- No
- Reserve fund present
- No
- Maintenance plan
- No
- Building insurance
- No
© 2001-2026 funda