
This house on Funda: https://www.funda.nl/en/detail/huur/haarlem/appartement-koninginneweg-16/44448195/
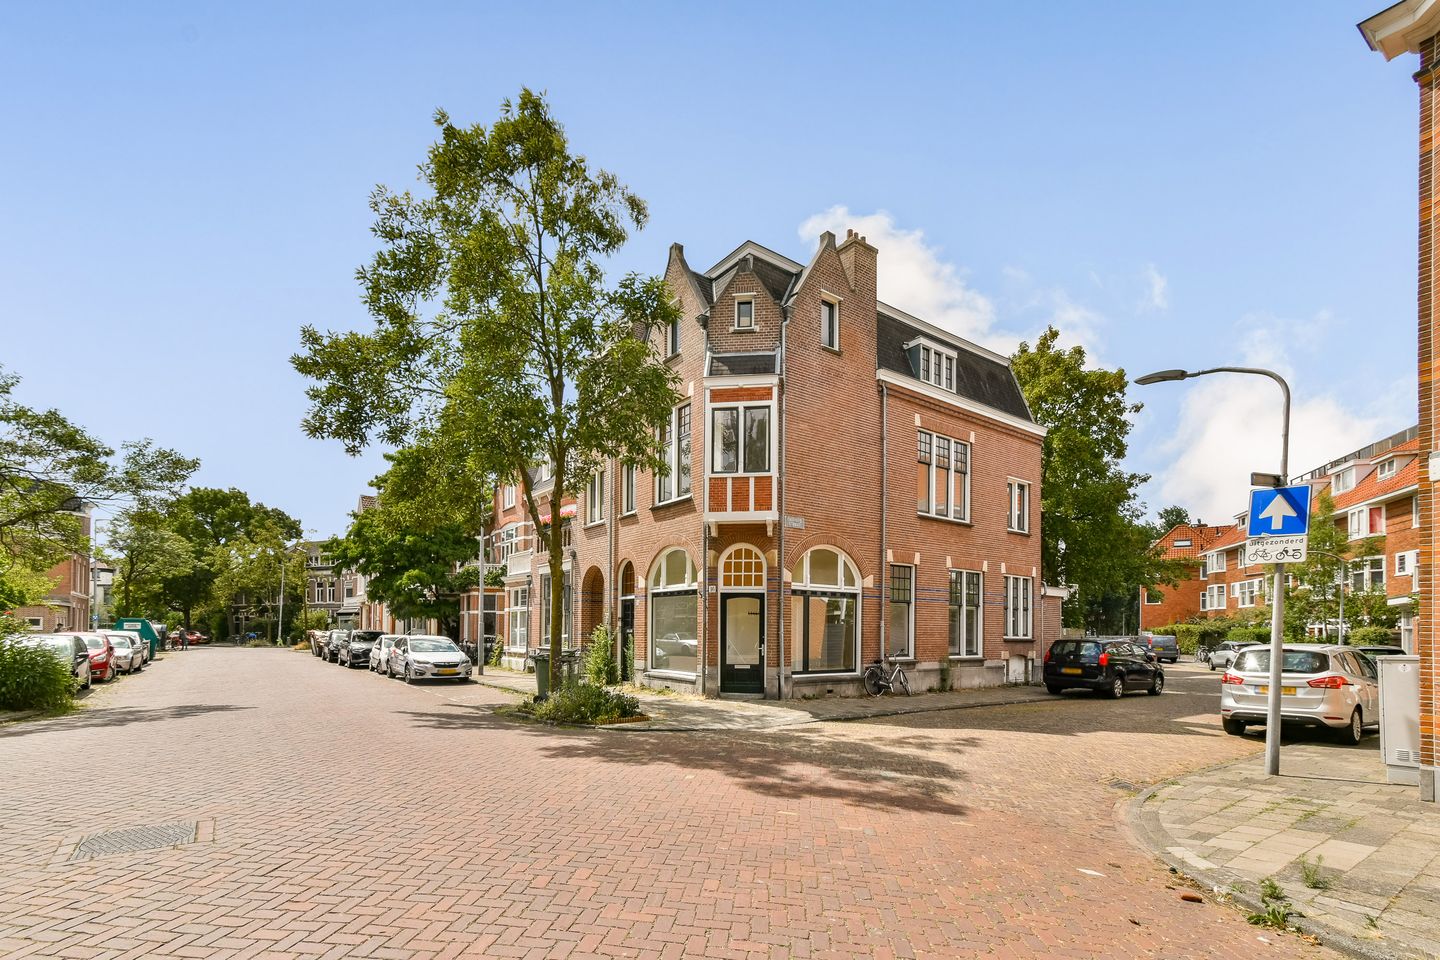
Eye-catcherKaraktervol 2-kamer appt (67 m²) met tuin in een geliefde buurt!
Description
For Rent: Charming 1-Bedroom Apartment (approx. 67 m²) with Garden in the Highly Sought-After Koninginnebuurt!
LAYOUT
Private entrance at street level. Through the entrance hall with meter cupboard, you enter the spacious living room, where the impressive ceiling height of approximately 3.5 metres immediately catches the eye. At the front, there is ample space for a comfortable seating area, while the modern open-plan kitchen with cooking island is situated at the rear. The French doors create a seamless connection to the garden and allow an abundance of natural light to enter the apartment. The bedroom is also located at the rear and offers direct access to the garden. The en-suite bathroom features a walk-in shower, washbasin, and a connection for a washing machine. In addition, there is a separate toilet finished with stylish marble-look tiles. The apartment is completed by a beautiful herringbone floor, adding a warm and contemporary feel throughout.
LOCATION
Koninginneweg is situated in the highly desirable Koninginnebuurt, part of the prestigious Haarlemmerhoutkwartier. This charming and leafy residential neighbourhood is renowned for its elegant period properties, wide avenues, and excellent amenities. A variety of boutique shops, cosy cafés, and restaurants can be found within walking distance, particularly along Wagenweg and in Haarlem's vibrant city centre. For relaxation and recreation, Frederikspark, the Haarlemmerhout, and Elswout Estate are all close by. The beaches of Zandvoort and the surrounding dunes are also easily accessible by bicycle. Thanks to its central location, the apartment enjoys excellent transport links: Haarlem railway station is just a short distance away, while Amsterdam, Schiphol Airport, and The Hague can all be reached conveniently by car via the main roads. In short, this apartment offers the perfect combination of tranquillity, greenery, and city conveniences.
FEATURES
Approx. 67 m² of living space;
High ceilings (approx. 3.5 metres);
Spacious living room with open-plan kitchen fitted with built-in appliances;
1 bedroom with en-suite bathroom;
Separate toilet;
Garden of approx. 29 m²;
Basement of approx. 20 m²;
External storage room of approx. 2 m²;
Partially furnished (including flooring);
Energy label A.
RENTAL CONDITIONS
Rent: €2,150 per month (excluding water, electricity, and municipal taxes);
Service charges: advance payment of €25 per month;
Security deposit: two months' basic rent;
Smoking and pets are not permitted;
House sharing is not permitted;
Indefinite rental agreement with a minimum rental period of one year;
Income requirement: minimum gross monthly income of three times the monthly rent;
Available by mutual agreement.
"This information has been compiled with the utmost care. However, no liability is accepted for any incompleteness, inaccuracies, or otherwise, nor for the consequences thereof. All stated measurements and surface areas are indicative only. The NVM terms and conditions apply."
Features
Transfer of ownership
- Listed since
- Acceptance
- Available in consultation
- Rental price
- € 2,150 per month (no service charges)
- Deposit
- € 4,300 one-off
- Rental agreement
- Indefinite duration
- Status
- Available
Construction
- Type apartment
- Ground-floor apartment (apartment)
- Building type
- Resale property
- Year of construction
- 1904
- Specific
- With carpets and curtains
Surface areas and volume
- Areas
- Living area
- 67 m²
- Other space inside the building
- 19 m²
- Exterior space attached to the building
- 29 m²
- External storage space
- 2 m²
- Volume in cubic meters
- 356 m³
Layout
- Number of rooms
- 2 rooms (1 bedroom)
- Number of bath rooms
- 1 bathroom and 1 separate toilet
- Bathroom facilities
- Shower, walk-in shower, sink, and washstand
- Number of stories
- 1 story
- Located at
- Ground floor
Energy
- Energy label
- Insulation
- Double glazing
- Heating
- CH boiler
- Hot water
- CH boiler
- CH boiler
- Combination boiler
Exterior space
- Location
- Alongside busy road and in residential district
- Garden
- Back garden
- Back garden
- 32 m² (7.07 metre deep and 4.50 metre wide)
- Garden location
- Located at the northwest
Parking
- Type of parking facilities
- Paid parking and resident's parking permits
© 2001-2026 funda