
This house on Funda: https://www.funda.nl/en/detail/huur/haarlem/appartement-max-euweplein-14/17203668/
Description
UNIQUE, ENERGY-EFFICIENT APARTMENT OF APPROX. 102 M² IN THE ICONIC DROSTE MONUMENT
Experience the character of a historic listed monument combined with the comfort of a modern, energy-efficient home. This impressive loft of approximately 102 m² seamlessly blends INDUSTRIAL CHARM, REFINED FINISHES AND AN A ENERGY RATING, complemented by a fantastic location right on the River Spaarne.
Experience the perfect blend of historic charm and contemporary comfort in this exceptional loft of approximately 102 m², located in the renowned Droste Monument. This unique residence combines authentic industrial character, high-quality finishes and an outstanding location overlooking the River Spaarne.
The property is situated in the beautifully restored Droste Monument, a former industrial factory building which was transformed into an exclusive residential complex in 2007. The surrounding area offers a vibrant and creative atmosphere, with a variety of cafés and restaurants nearby, the River Spaarne on your doorstep and the historic city centre of Haarlem just a short distance away.
LAYOUT
Through the impressive communal entrance with its characteristic atrium and lift, you reach the second floor. Via the beautiful wooden walkways overlooking the atrium, you arrive at the private entrance of the loft.
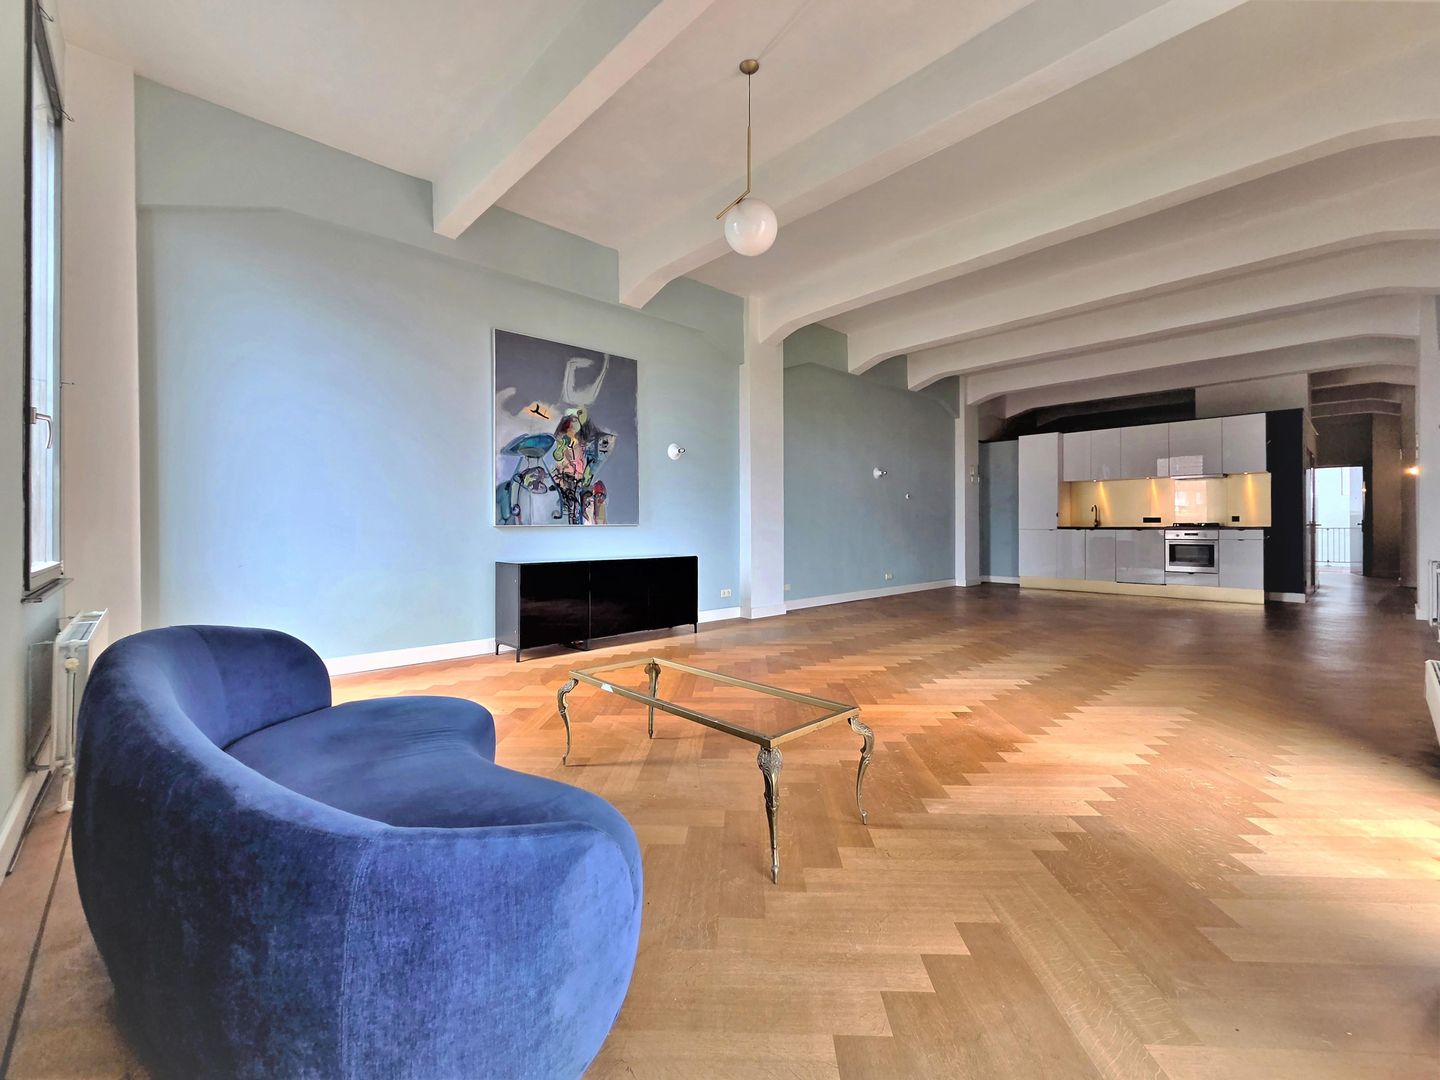
Upon entering, you are immediately struck by the exceptional sense of space and the unique industrial character of the property. The thoughtful layout creates a natural separation between the sleeping area and the spacious living area with open-plan kitchen, with the bathroom, separate toilet and storage/utility room forming a central buffer.
The generous living room is filled with natural light and features a beautiful light-coloured herringbone parquet floor with elegant dark detailing, adding a luxurious and refined touch to the interior.
The modern Siematic kitchen is fully equipped with high-quality ATAG appliances, including:
- dishwasher;
- fridge-freezer combination;
- gas hob;
- stainless steel extractor hood;
- Oven with microwave function.
The spacious bathroom is finished in a neutral colour palette and features:
- walk-in shower;
- single washbasin;
- washing machine & dryer.
In addition, the property benefits from a separate toilet and a practical storage room.
PARKING & STORAGE
The apartment includes a private storage unit. In addition, there is the possibility to rent the private, numbered parking space in the underground parking facility of the adjacent Citadel building.
KEY FEATURES
- Approx. 102 m² of living space
- Located in the iconic Droste Monument (National Heritage Site)
- Fully renovated residential complex (2007)
- Offered unfurnished but with floor finishes and fittings (gestoffeerd)
- Luxury herringbone parquet flooring
- Modern Siematic kitchen with ATAG appliances
- Spacious bathroom with bathtub, walk-in shower and washbasin
- Separate toilet
- Fully insulated
- HR++ double glazing
- Mechanical ventilation
- Private storage unit
- Optional private parking space available for rent
- Excellent access to Amsterdam, Schiphol Airport and major roads
- Historic Haarlem city centre, the River Spaarne and numerous restaurants and cafés within close proximity
Rental price: €2,500 per month excluding utilities, internet/television and municipal user charges.
Deposit: Two months’ rent.
This exceptional loft is ideally suited for a single professional or couple looking for a spacious, characterful residence with a unique living experience in one of Haarlem’s most distinctive locations.
Features
Transfer of ownership
- First rental price
- € 2,750 per month (none service charges)
- Listed since
- Acceptance
- Available immediately
- Rental price
- € 2,500 per month (no service charges)
- Deposit
- € 4,800 one-off
- Rental agreement
- Indefinite duration
- Status
- Available
Construction
- Type apartment
- Upstairs apartment (apartment)
- Building type
- Resale property
- Year of construction
- 1922
- Specific
- Listed building (national monument)
Surface areas and volume
- Areas
- Living area
- 102 m²
- External storage space
- 6 m²
- Volume in cubic meters
- 400 m³
Layout
- Number of rooms
- 2 rooms (1 bedroom)
- Number of bath rooms
- 1 bathroom and 1 separate toilet
- Bathroom facilities
- Walk-in shower and sink
- Number of stories
- 1 story
- Facilities
- Elevator, mechanical ventilation, and passive ventilation system
- Located at
- 3rd floor
Energy
- Energy label
- Insulation
- Energy efficient window and completely insulated
- Heating
- CH boiler
- Hot water
- CH boiler
Exterior space
- Location
- Along waterway, alongside waterfront and in residential district
Storage space
- Shed / storage
- Storage box
Garage
- Type of garage
- Underground parking
Parking
- Type of parking facilities
- Public parking and parking garage
© 2001-2026 funda