
This house on Funda: https://www.funda.nl/en/detail/huur/haarlem/appartement-max-euweplein-7/80929508/
Description
Max Euweplein, Haarlem (approx. 103 m²) – €2,395.00 excl. G/W/E (including parking space)
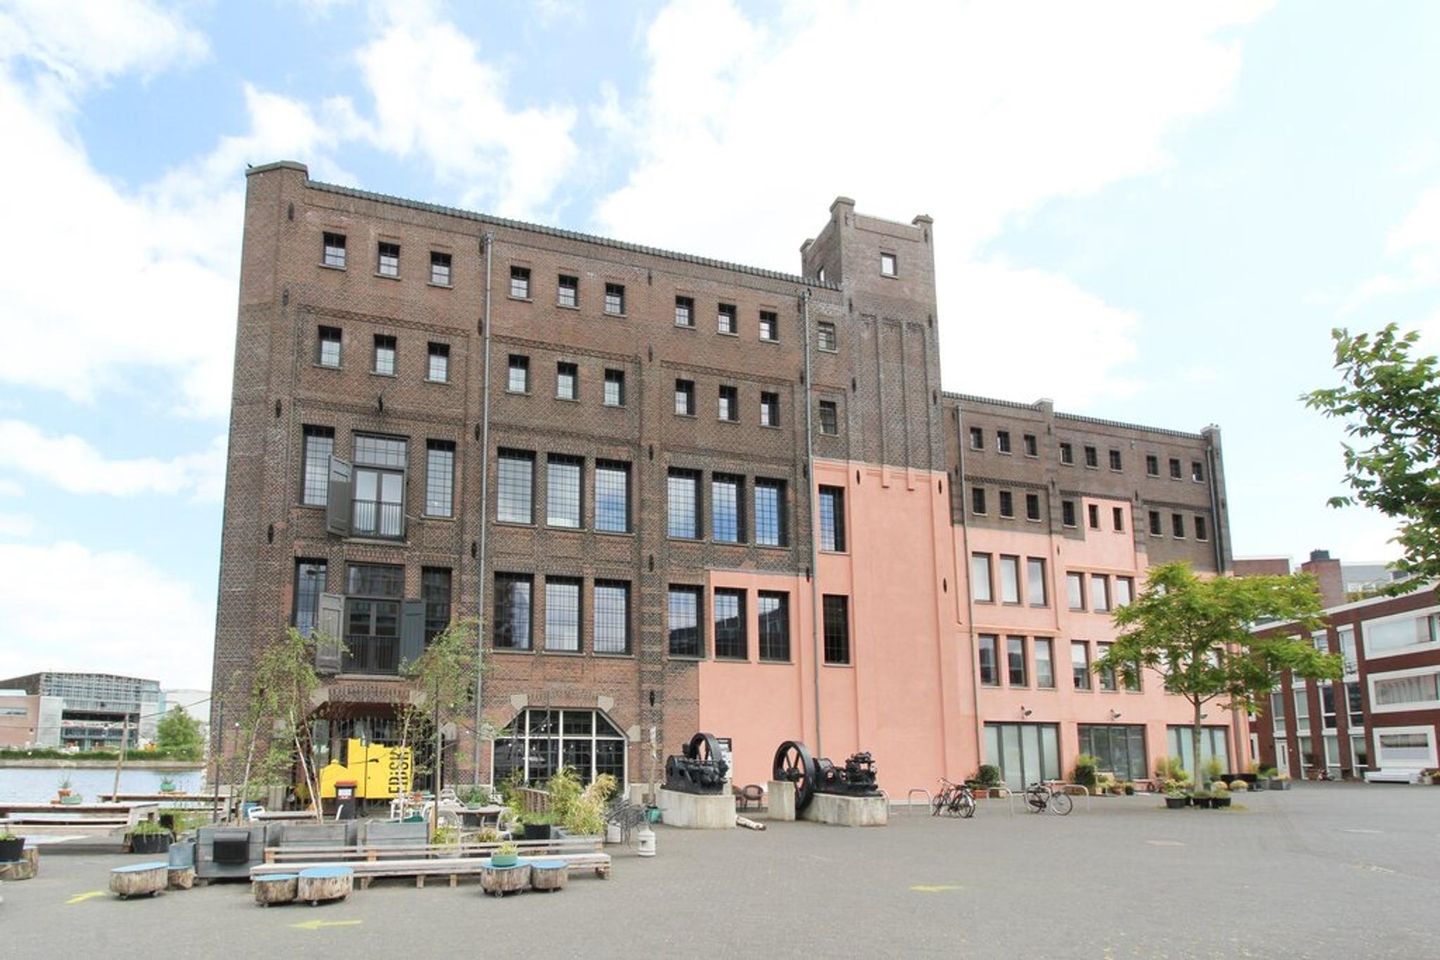
This unique loft apartment with mezzanine is situated in the renovated (2009) former Droste factory, within walking distance of Haarlem Central Station and the city centre. The spacious and luxurious apartment is located on a car-free square.
The entrance hall provides access to the spacious living room with high ceilings. From the living room, there are fantastic views over the Spaarne River and the city. Thanks to the large windows, the living room benefits from plenty of natural light. The floor is finished with wide-plank oak flooring.
The open-plan grey SieMatic kitchen features an island with a breakfast bar on one side and storage space on the other. The kitchen has a stone worktop and is equipped with modern built-in appliances, including a 5-burner gas hob with stainless steel extractor hood, integrated refrigerator with two-drawer freezer, combination oven and dishwasher. The wall units also provide ample storage space.
From the hallway, there is access to the bedroom, which has a spacious en-suite bathroom. The bathroom features a bathtub, large walk-in shower, washbasin, designer radiator, washing machine and dryer. The mezzanine, which has limited standing height, is currently arranged as a guest room but can also be used as a home office.
The apartment comes with a private parking space in the underground garage, which is included in the rent.
The residential complex “Het Droste Rijksmonument” is located on the edge of Haarlem in a modern residential neighborhood on the former Droste factory site. Haarlem city centre is approximately a 6-minute bike ride away. Various cultural venues, restaurants and cafés, as well as the Oerkap city beach, are within walking distance.
The apartment is ideally located for Haarlem Central Station and offers easy access to major roads towards Amsterdam, Schiphol Airport, The Hague and Alkmaar.
Details:
- Available from: 3 September 2026
- Rental period: minimum 12 months (indefinite-term tenancy agreement)
- Gas/electricity: to be arranged and paid for by the tenant
- Water: €20 per month
- Security deposit: 2 months’ rent
- Pets: not permitted
- Income requirement: gross monthly income of at least 3 times the monthly rent
- Private parking space included
Features
Transfer of ownership
- Last rental price
- € 2,395 per month (no service charges)
- Deposit
- € 4,790 one-off
- Rental agreement
- Indefinite duration
- Status
- Rented
Construction
- Type apartment
- Apartment with shared street entrance (apartment)
- Building type
- Resale property
- Year of construction
- 1922
- Specific
- Furnished
- Quality marks
- Energie Prestatie Advies
Surface areas and volume
- Areas
- Living area
- 103 m²
- Volume in cubic meters
- 258 m³
Layout
- Number of rooms
- 2 rooms (1 bedroom)
- Number of bath rooms
- 1 bathroom and 1 separate toilet
- Bathroom facilities
- Shower, bath, sink, and washstand
- Number of stories
- 1 story
- Facilities
- Elevator
- Located at
- 2nd floor
Energy
- Energy label
- Insulation
- Double glazing
- Heating
- CH boiler
- Hot water
- CH boiler
- CH boiler
- Gas-fired, in ownership
Exterior space
- Location
- Along waterway, alongside waterfront and unobstructed view
Parking
- Type of parking facilities
- Parking garage
© 2001-2026 funda