
This house on Funda: https://www.funda.nl/en/detail/huur/haarlem/appartement-nassaulaan-11-d/17287265/
Description
FOR RENT – Bright 2-bedroom apartment in the heart of Haarlem | approx. 73 m² | Energy label A+ | Balcony
Looking for a home in the historic heart of Haarlem, with everything within walking distance while still enjoying a peaceful living environment? This bright and spacious apartment of approximately 73 M² offers a modern open-plan kitchen, two bedrooms, a west-facing balcony and beautiful views over Haarlem city centre.
The apartment has an A+ ENERGY LABEL, six solar panels and triple glazing in the bedrooms. Haarlem Central Station is only a 5-MINUTE WALK AWAY. The apartment is available FROM 1 OCTOBER 2026 and is offered unfurnished, with flooring included, under an indefinite-term rental agreement with a minimum rental period of one years.
LOCATION
The apartment is ideally situated in Haarlem city centre. Haarlem Central Station is approximately a 5-minute walk away, while Grote Markt, Botermarkt, Jopenkerk and the city’s wide range of shops, restaurants and cafés are also within walking distance.
Despite its central location, the apartment is situated away from the busiest nightlife area. Combined with the triple glazing at the rear of the property, this provides a peaceful living environment.
Amsterdam Central Station can be reached by train in approximately 15 minutes, while Schiphol Airport is around a 20-minute drive away. Bloemendaal beach and the surrounding dunes can be reached by bicycle in approximately 20 minutes.
A unique feature of the location is the annual Bloemencorso flower parade: after the parade, the floats are displayed in the city centre and can be admired directly from the living room.
LAYOUT
GROUND FLOOR
Communal entrance with video intercom and staircase leading to the second floor.
SECOND FLOOR
Entrance hallway providing access to all rooms.
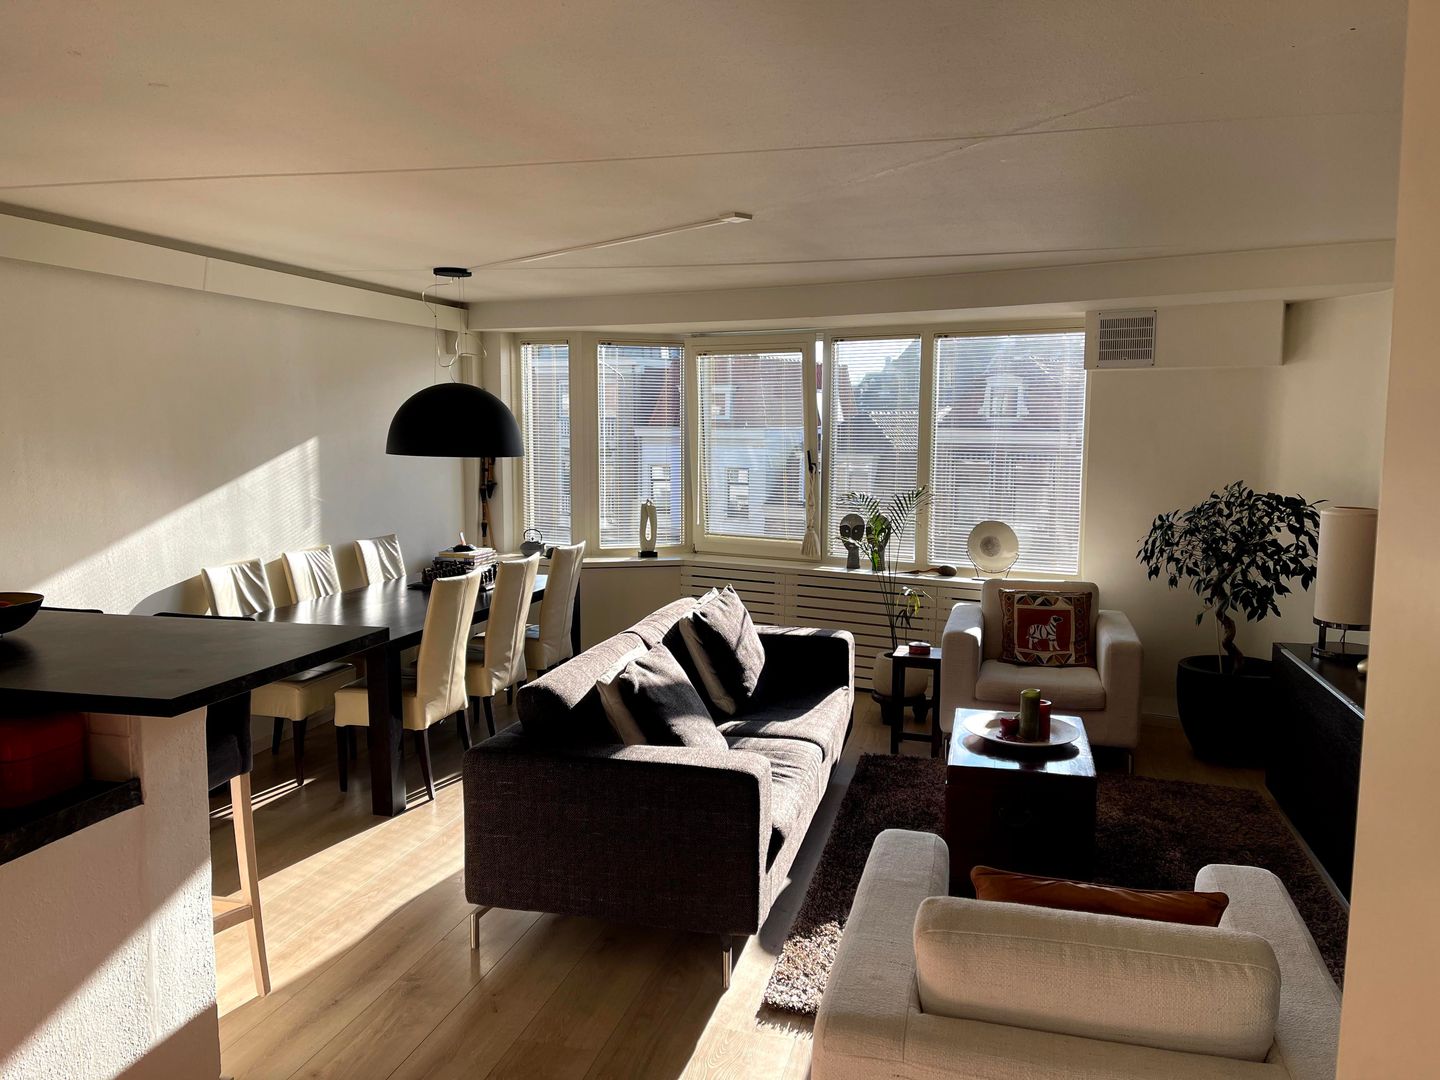
The spacious living room features large windows, providing plenty of natural light and attractive views over Haarlem city centre.
The modern open-plan kitchen features a breakfast bar and built-in appliances, including a DISHWASHER, COMBINATION OVEN/MICROWAVE, FRIDGE-FREEZER AND GAS HOB.
The master bedroom has two wardrobes, including a walk-in wardrobe. The washing machine connection is also located here. Sliding doors with triple glazing provide access to the approximately 4 M² WEST-FACING BALCONY.
The second bedroom can be used as a bedroom, home office or study.
The apartment also features a bathroom with rain shower and washbasin and a separate wall-mounted toilet with washbasin.
KEY FEATURES
- Approximately 73 M² OF LIVING SPACE;
- Built in 1983;
- 3 rooms, including 2 BEDROOMS;
- Approximately 4 M² WEST-FACING BALCONY;
- ENERGY LABEL A+;
- 6 solar panels with a total capacity of 2,640 WP;
- High-quality insulating glazing, including triple glazing in the bedrooms;
- Modern open-plan kitchen with breakfast bar and built-in appliances;
- XL laminate flooring throughout;
- Video intercom;
- Approximately 5 MINUTES’ WALK FROM HAARLEM CENTRAL STATION;
- Resident parking permit may be available, subject to municipal conditions;
- Excellent location in Haarlem’s historic city centre;
- 202 WWS POINTS (report available).
RENTAL CONDITIONS
- Available from 1 OCTOBER 2026;
- INDEFINITE-TERM RENTAL AGREEMENT with a minimum rental period of one year;
- Gas, water, electricity and municipal taxes are not included;
- Security deposit:TWO MONTHS’ BASIC RENT
- The ground-floor storage room is not included in the rental;
- Minimum gross monthly income for a single tenant: €5,750;
- Minimum combined gross monthly income for a couple: €6,750;
- Registration at the address is mandatory;
- Not suitable for house sharing or students;
- No smoking;
- No pets.
This information has been carefully compiled by us. No liability is accepted for any incompleteness, inaccuracy or otherwise, or the consequences thereof. All measurements and dimensions are indicative and not exact according to the NEN-2580 standard.
Features
Transfer of ownership
- Listed since
- Acceptance
- Available on 10/1/2026
- Rental price
- € 2,245 per month (no service charges)
- Deposit
- € 4,490 one-off
- Rental agreement
- Indefinite duration
- Status
- Available
Construction
- Type apartment
- Mezzanine (apartment)
- Building type
- Resale property
- Year of construction
- 1981
- Specific
- With carpets and curtains
Surface areas and volume
- Areas
- Living area
- 73 m²
- Volume in cubic meters
- 190 m³
Layout
- Number of rooms
- 3 rooms (2 bedrooms)
- Number of bath rooms
- 1 bathroom and 1 separate toilet
- Bathroom facilities
- Walk-in shower, sink, and washstand
- Number of stories
- 1 story
- Facilities
- Solar panels
- Located at
- 3rd floor
Energy
- Energy label
- Insulation
- Completely insulated
- Heating
- CH boiler
- Hot water
- CH boiler
- CH boiler
- Gas-fired combination boiler
Exterior space
- Location
- In centre
- Balcony/roof terrace
- Balcony present
Parking
- Type of parking facilities
- Resident's parking permits
© 2001-2026 funda