
This house on Funda: https://www.funda.nl/en/detail/huur/haarlem/appartement-nassauplein-53/80827640/
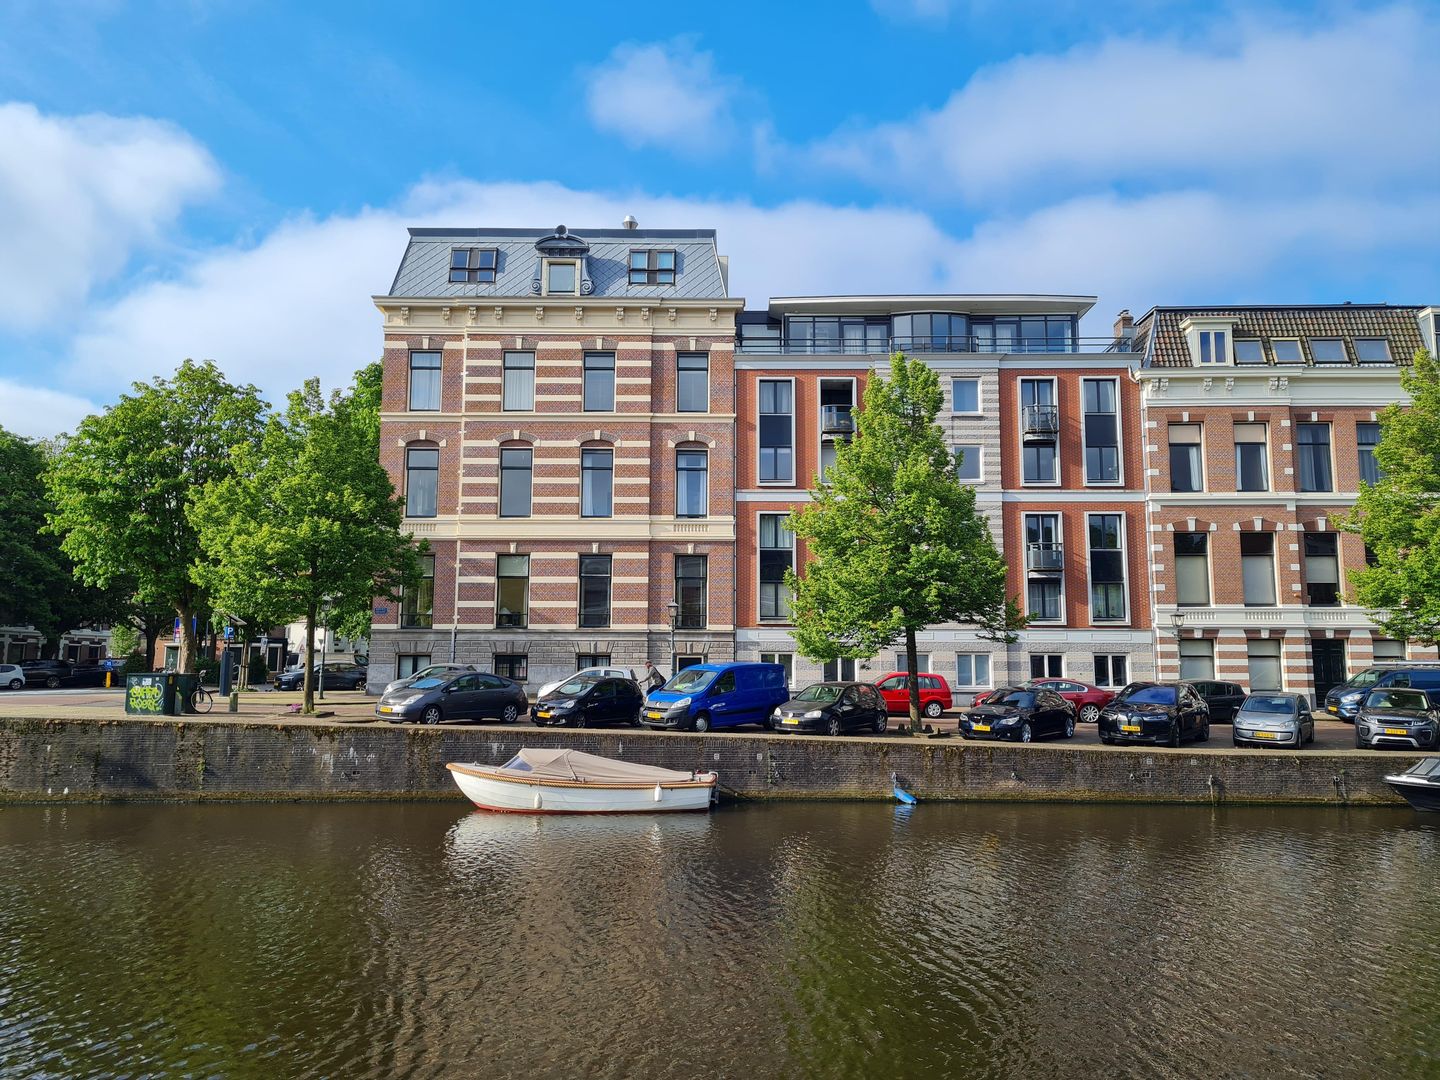
Nassauplein 532011 PG HaarlemBinnenstad
€ 2,450 p/mo.
Description
Fully furnished modern 2-bedroom apartment with balcony overlooking the canal “Nieuwe Gracht” situated in a monumental building in Haarlem-Centre
Lay-out
Secured entrance, lift, 1st floor: entrance apartment, hall with separate toilet, spacious living room with dining area, access to balcony overlooking the canal “Nieuwe Gracht”, luxury separate kitchen with built-in appliances such as a large oven, dishwasher, large fridge-freezer, cooker with hood, microwave, closet with a washing machine, dryer, modern bathroom with a bath, separate shower, sink, master bedroom with a double bed, large wardrobe and guest bedroom with a single bed.
The apartment with energy rating A has laminate flooring throughout and has a private storage box in the basement. There is also a sunny common inner garden and bicycle storage.
Remarks
This fully furnished canal apartment is situated in the luxury apartment complex “Residence Nassauplein”, a top location in Haarlem-Centre. A monumental building from 1885 and renovated into apartments in 1997. The apartment is within a few minutes’ walk to NS Haarlem train station and various bus stops. There is a supermarket (Albert Heijn) around the corner.
The rent of this fully furnished apartment in Haarlem is excluding utilities and local taxes. Service costs of the building are included within the rent. Available for rent only fully furnished for a single or couple. Families, sharing and pets not allowed. Minimum rental period 1 year. Easy car parking with a parking permit. Required income minimum € 7,500,- gross per month. A guarantee by parents, for example, is not possible.
Features
Transfer of ownership
- Listed since
- Acceptance
- Available on 6/1/2026
- Rental price
- € 2,450 per month (no service charges)
- Deposit
- € 4,500 one-off
- Rental agreement
- Indefinite duration
- Status
- Available
Construction
- Type apartment
- Galleried apartment (apartment)
- Building type
- Resale property
- Year of construction
- 1885
- Specific
- Protected townscape or village view (permit needed for alterations), furnished and listed building (national monument)
- Type of roof
- Combination roof covered with asphalt roofing and roof tiles
Surface areas and volume
- Areas
- Living area
- 75 m²
- Exterior space attached to the building
- 4 m²
- External storage space
- 4 m²
- Volume in cubic meters
- 230 m³
Layout
- Number of rooms
- 3 rooms (2 bedrooms)
- Number of bath rooms
- 1 bathroom and 1 separate toilet
- Bathroom facilities
- Shower, bath, and sink
- Number of stories
- 1 story
- Facilities
- Optical fibre, elevator, mechanical ventilation, and TV via cable
- Located at
- 2nd floor
Energy
- Energy label
- Insulation
- Roof insulation, double glazing, insulated walls and floor insulation
- Heating
- Communal central heating
- Hot water
- Central facility
Exterior space
- Patio/atrium
- 91 m² (13 meter deep and 7 meter broad)
- Location
- Along waterway, in centre and unobstructed view
- Garden
- Patio atrium
- Patio atrium
- 91 m² (13.00 metre deep and 7.00 metre wide)
- Garden location
- Located at the west
- Balcony/roof terrace
- Balcony present
Storage space
- Shed / storage
- Built-in
- Facilities
- Electricity
Parking
- Type of parking facilities
- Resident's parking permits
© 2001-2026 funda