
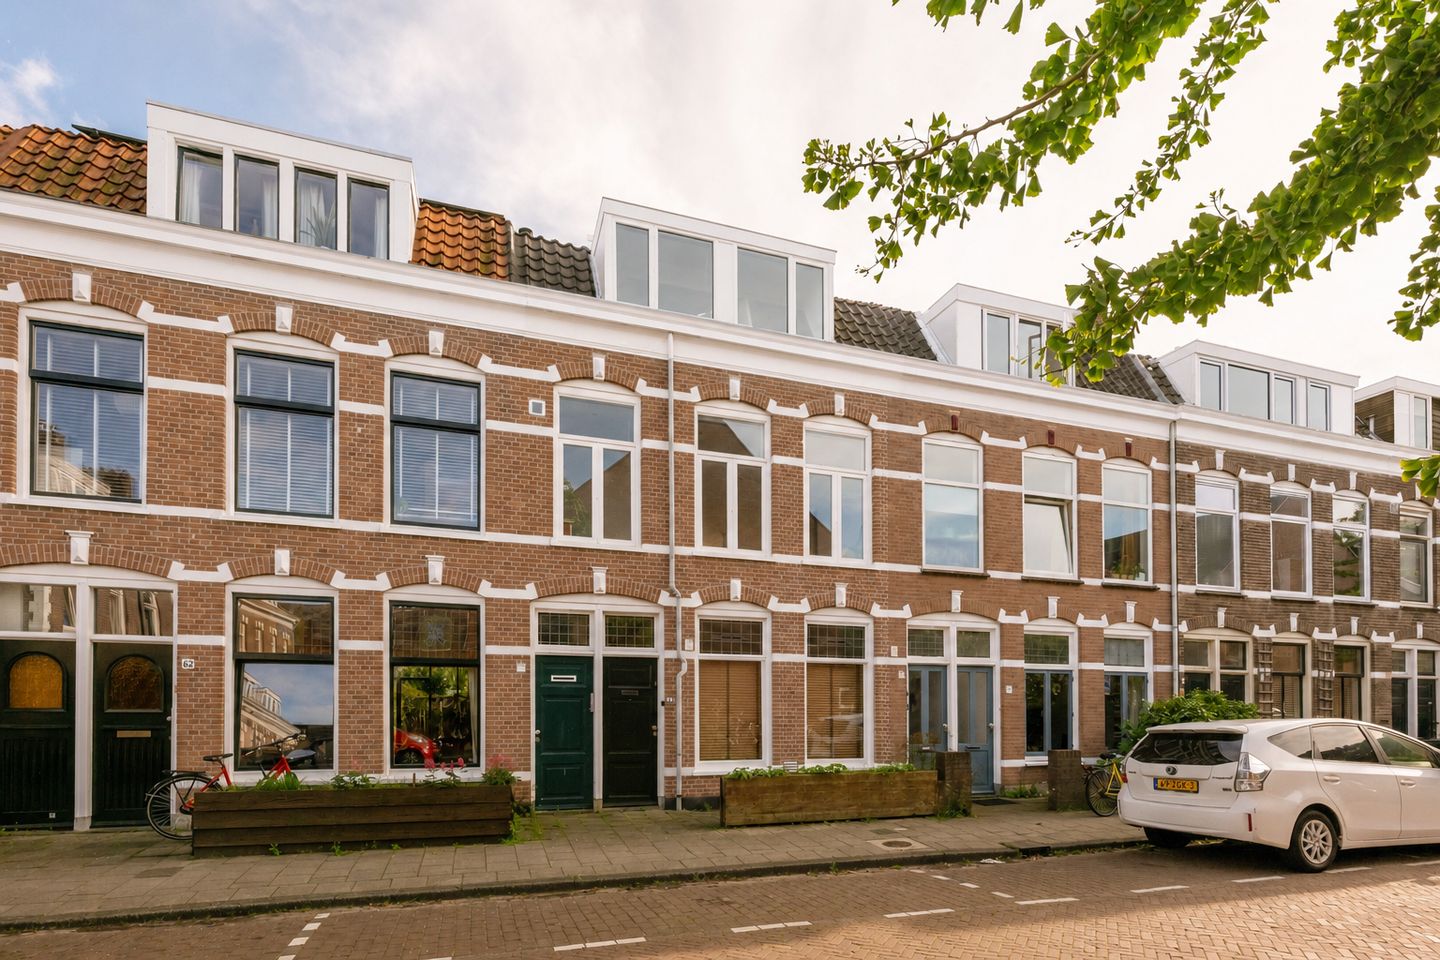
Description
Family home for rent in Kleverparkbuurt!
Located in the popular Kleverparkbuurt neighbourhood, this charming duplex upper-floor apartment is ideally suited as a family home.
Through a private entrance, you enter the first floor. Here you will find the spacious living room, which extends across the full length of the property (approximately 9.5 metres), with the kitchen at the front. At the rear is a guest room or home office with an adjoining bathroom, equipped with a shower, washbasin and toilet.
The second floor features four bedrooms and a bathroom. The space has a particularly atmospheric character thanks to the high ridge of the roof with exposed beams. A large south-facing skylight and a dormer window provide plenty of natural light.
The photos are for illustrative purposes only and show the first floor. The second floor has the same style and has recently been painted and renovated to create additional bedrooms.
LOCATION
Saenredamstraat is located in the popular Kleverpark area, a pleasant and sought-after residential neighbourhood with various shops just around the corner. Both Haarlem railway station and the city centre are within walking distance. The dunes and beaches of Bloemendaal and Zandvoort are also easily accessible by bicycle. Within 20 minutes, you can have your feet in the sand!
IMPORTANT
* Living area of approximately 99 m²
* Fully equipped with double glazing
* Energy label A
* 5 bedrooms
* Two bathrooms, each with a toilet and shower
* Available for rent from 1 December 2026
* Viewings take place while the property is occupied
Are you interested? Please request a viewing through Funda and we will contact you.
Features
Transfer of ownership
- Listed since
- Acceptance
- Available in consultation
- Rental price
- € 3,350 per month (no service charges)
- Deposit
- € 6,700 one-off
- Rental agreement
- Indefinite duration
- Status
- Available
Construction
- Type apartment
- Upstairs apartment (double upstairs apartment)
- Building type
- Resale property
- Year of construction
- 1900
- Specific
- Protected townscape or village view (permit needed for alterations) and renovation project
- Type of roof
- Gable roof
Surface areas and volume
- Areas
- Living area
- 99 m²
- Volume in cubic meters
- 336 m³
Layout
- Number of rooms
- 7 rooms (5 bedrooms)
- Number of bath rooms
- 2 bathrooms
- Bathroom facilities
- 2 showers, 2 toilets, and washstand
- Number of stories
- 2 stories
- Facilities
- Passive ventilation system
Energy
- Energy label
- Insulation
- Roof insulation, double glazing and insulated walls
- Heating
- CH boiler
- Hot water
- CH boiler
- CH boiler
- C.V. 5 nefit ( combination boiler from 2022, in ownership)
Cadastral data
- HAARLEM A 5055
- Cadastral map
- Ownership situation
- Full ownership
Exterior space
- Location
- Alongside park, alongside a quiet road, in wooded surroundings and in residential district
Parking
- Type of parking facilities
- Paid parking and resident's parking permits
VVE (Owners Association) checklist
- Registration with KvK
- Yes
- Annual meeting
- No
- Periodic contribution
- No
- Reserve fund present
- No
- Maintenance plan
- Yes
- Building insurance
- Yes
© 2001-2026 funda