
This house on Funda: https://www.funda.nl/en/detail/huur/haarlem/huis-drosteboulevard-5/17273174/
Description
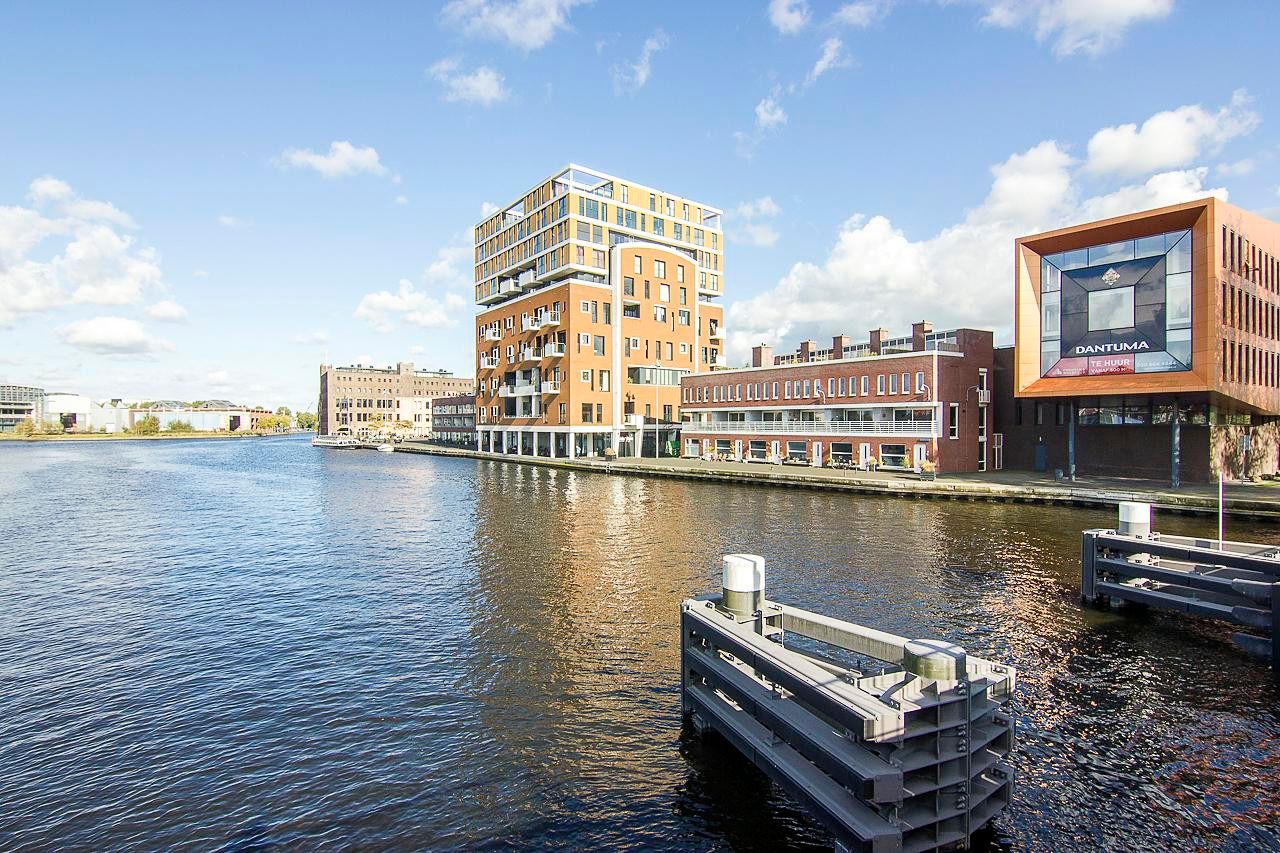
Live uniquely at this beautiful location on the water of the Spaarne at Drosteboulevard 5.
This modern, well-maintained and spacious family home is located on the former site of the chocolate fabric Droste. Here you can live and work at home with the most beautiful view of Haarlem on your doorstep! The playfully laid out house has a spacious kitchen-diner on the ground floor with a terrace on the Spaarne. On the first floor there is a lovely living room and an adjacent balcony with a view over the Spaarne. The second floor consists of one bedroom, one office (or bedroom) and a bathroom with separate shower and bath. The third floor is a bedroom and has a spacious roof terrace with a view over the center of Haarlem including the Church on the Grote Markt.
In addition, there is a private parking space in the parking garage adjacent to the house and a separate storage room.
In short, this lovely multifunctional, well-maintained home is in a fantastic location near the center and highways and is ready to move into! You are welcome in this modern and comfortable home with many strong points:
• Spacious house in a fantastic location: close to the city center and you can easily reach the highway to Schiphol or any other city
• 170 m2 of living space spread over the 4 floors
• Three bedrooms (one of which is used as an office)
• Spacious kitchen/diner
• A lovely spacious roof terrace (30m2)
• A balcony with a view over the Spaarne
• Plenty of practical storage space in the indoor storage room
• Own parking space in the parking garage accessible directly from the house
• Energy label: A. Energy-efficient home due to roof, wall and floor insulation and HR glass
• Located on a car-free street where children can play safely
• Living in a quiet area and yet within walking distance of the lively city center
• 7 minutes walk to the Haarlem trainstation
This information has been carefully compiled by us. No liability is accepted for any incompleteness, inaccuracy or otherwise, or the consequences thereof. All measurements and dimensions are indicative and not exact according to the NEN-2580 standard.
Features
Transfer of ownership
- Listed since
- Acceptance
- Available on 11/2/2026
- Rental price
- € 3,550 per month (including service charges à 50 per month)
- Deposit
- € 7,000 one-off
- Rental agreement
- Indefinite duration
- Status
- Available
Construction
- Kind of house
- Single-family home, row house
- Building type
- Resale property
- Year of construction
- 2008
- Specific
- Furnished
Surface areas and volume
- Areas
- Living area
- 170 m²
- Other space inside the building
- 10 m²
- Volume in cubic meters
- 447 m³
Layout
- Number of rooms
- 4 rooms (3 bedrooms)
- Number of bath rooms
- 1 bathroom and 2 separate toilets
- Bathroom facilities
- Shower, bath, sink, and washstand
- Number of stories
- 4 stories
Energy
- Energy label
- Insulation
- Double glazing and completely insulated
- Heating
- CH boiler
- Hot water
- CH boiler
- CH boiler
- Gas-fired combination boiler
Exterior space
- Location
- Alongside waterfront
- Balcony/roof terrace
- Roof terrace present and balcony present
Garage
- Type of garage
- Built-in
- Capacity
- 1 car
- Facilities
- Electrical door
Parking
- Type of parking facilities
- Parking on private property
© 2001-2026 funda