
This house on Funda: https://www.funda.nl/en/detail/huur/haarlem/huis-herensingel-125/89525547/
Description
Herensingel, Haarlem (120 m²) €2350.00 excl. utilities
* Available for short-term rental from 9 December 2025 until 9th of March 2026.*
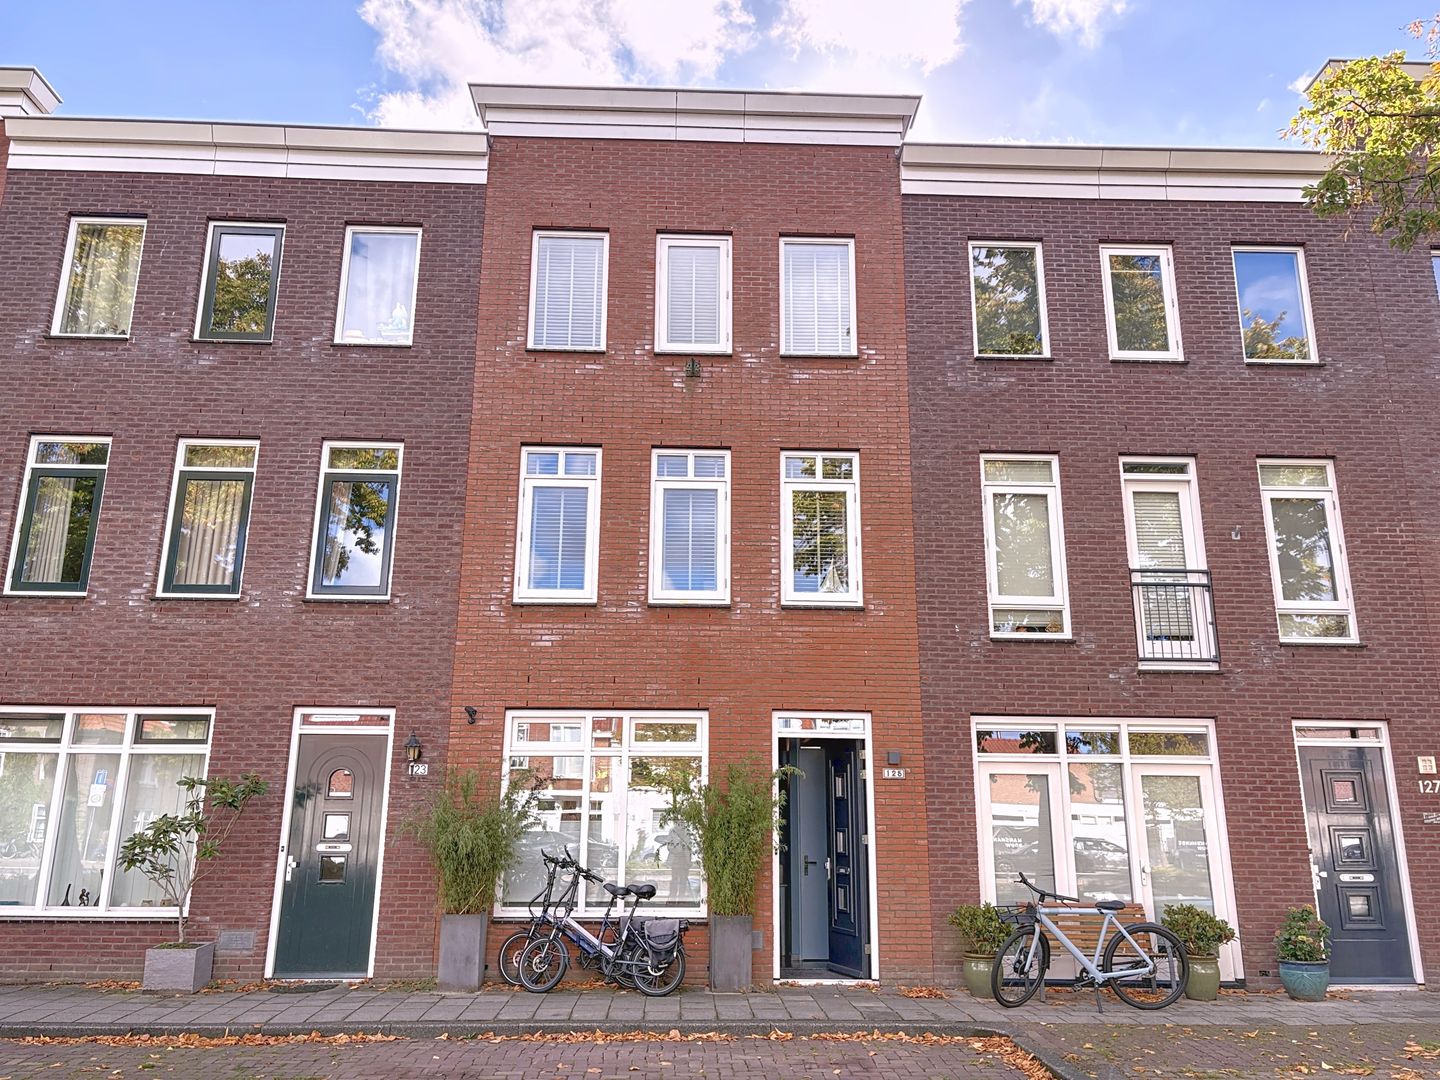
Beautiful family home on the Herensingel, right in the center of Haarlem.
At Herensingel, in a unique location in the heart of Haarlem, we are offering this bright and spacious house. With a light and airy living room, generous kitchen, three bedrooms, a study, and multiple outdoor spaces, this home combines comfort with a superb setting.
Upon entering, you are welcomed by a spacious hallway that leads to the open kitchen. The kitchen is fully equipped with built-in appliances and offers ample space for cooking and dining. Adjacent is the bright living room with large windows and direct access to the garden with a sunny terrace.
The first floor features two spacious bedrooms and a bathroom, fitted with a bathtub, walk-in shower, and wide washbasin.
The second floor includes a third spacious bedroom and a study/laundry room. This floor is very bright and provides access to a generous balcony.
Located in the historic heart of Haarlem, Herensingel offers excellent access to the vibrant city life. Within minutes you can walk to the Grote Markt, boutiques, museums, cafés, and restaurants. Cultural highlights such as the Grote or St. Bavo Church and the Teylers Museum are also within walking distance.
Public transport is well arranged, with bus lines to Schiphol and Amsterdam just a short walk away, and Haarlem Central Station only a few minutes by bike. Major highways (N200/A9/A5) are also easily accessible.
Key features:
- Available for 3 months, from December 9th ( Period can be in negotiation )
- Fully furnished
- Energy label A
- 3–4 bedrooms
- Rental contract: Type C
Features
Transfer of ownership
- Last rental price
- € 2,350 per month (no service charges)
- Deposit
- € 4,700 one-off
- Rental agreement
- Temporary rent
- Status
- Rented
Construction
- Kind of house
- Single-family home, semi-detached residential property
- Building type
- Resale property
- Year of construction
- 2005
- Specific
- Furnished
- Quality marks
- Brandveiligheid and Energie Prestatie Advies
Surface areas and volume
- Areas
- Living area
- 120 m²
- Volume in cubic meters
- 408 m³
Layout
- Number of rooms
- 4 rooms (3 bedrooms)
- Number of bath rooms
- 1 bathroom and 1 separate toilet
- Bathroom facilities
- Shower, double sink, walk-in shower, bath, toilet, and washstand
- Number of stories
- 3 stories
- Facilities
- Solar panels
Energy
- Energy label
- Insulation
- Mostly double glazed and completely insulated
- Heating
- CH boiler and heat recovery unit
- Hot water
- CH boiler and solar collectors
- CH boiler
- Gas-fired, in ownership
Exterior space
- Location
- Alongside a quiet road, along waterway, in residential district and unobstructed view
- Garden
- Back garden
- Back garden
- 49 m² (7.00 metre deep and 7.00 metre wide)
- Garden location
- Located at the southwest
- Balcony/roof terrace
- Balcony present
Parking
- Type of parking facilities
- Resident's parking permits
© 2001-2026 funda