
This house on Funda: https://www.funda.nl/en/detail/huur/haarlem/huis-leo-gestelstraat-19/80902864/
Description
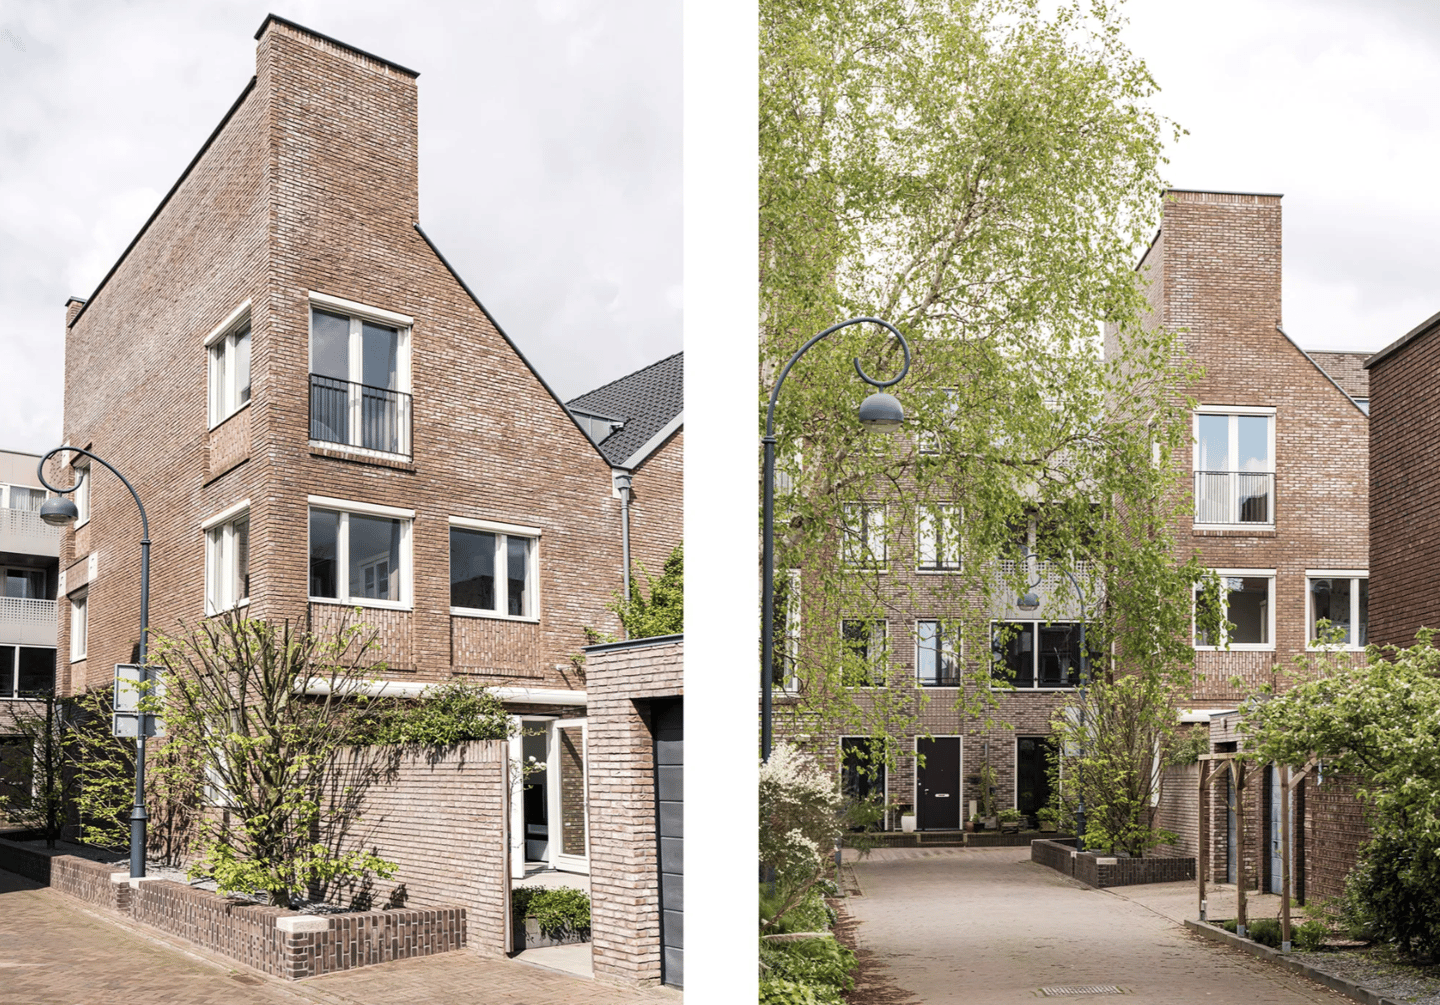
Beautiful, modern and bright corner house (built in 2014) with underfloor heating throughout, 5 bedrooms, garden and private garage, located in the popular and family-friendly Kleverpark. This, well sought after neighbourhood is known for its characteristic architecture, leafy streets, village-like atmosphere and close proximity to the Station and center of Haarlem.
The well-maintained and stylishly furnished property offers a comfortable and contemporary living space with a generous layout, modern kitchen, a sunny southeast-facing garden with access to the spacious garage. The house combines energy efficiency with style and convenience. With full insulation, underfloor heating throughout, six solar panels, and individual room thermostats, the home provides a high level of comfort in all seasons.
Haarlem station and the historic city centre are only minutes away by bike, while local shops, schools, and childcare facilities are all within easy reach. The neighbourhood offers a selection of local shops, cafés, and restaurants, as well as several playgrounds, childcare options and excellent schools. The Haarlem railway station and city centre can be reached within minutes by bike. The dunes, the beach at Bloemendaal aan Zee, and the recreational lake Het Wed are all within easy cycling distance. Major roads towards Amsterdam, Schiphol and The Hague are conveniently accessible. A perfect combination of quiet residential living and proximity to city life.
Layout
Ground floor
Entrance with spacious hall, cloak area, meter cupboard and modern toilet with hand basin. The bright living room features large windows and French doors opening onto the southeast-facing garden, creating a seamless connection between indoor and outdoor living. The open kitchen at the front is fitted with high-quality built-in appliances, including a Quooker, dishwasher, refrigerator, freezer, combi oven/microwave, 5-burner gas hob and extractor fan. The entire ground floor is finished with wood-look tiles.
From the garden and from the side road access is provided to the spacious private garage, equipped with an electric roller door and additional space for bicycles or storage.
First floor
Landing with access to three bedrooms. The spacious bedroom at the front has French balcony doors, while the two bedrooms at the rear overlook the quiet garden. The modern bathroom is fitted with a walk-in shower with glass doors, wash basin cabinet with additional storage, towel radiator, and second toilet.
Second floor
Landing with enclosed utility area housing the central heating boiler (Intergas 2014), mechanical ventilation system, and connections for washing machine and dryer. Two further bedrooms are situated on this level, both featuring French balconies and high ceilings reaching to the ridge height, creating a spacious and airy feel.
Good to know:
Living area 123m2
Built in 2014
Energy label A
Six solar panels
Entire house with underfloor heating
Each room with individual thermostat
All bedrooms equipped with electric screens
Private garage with electric roller door
Parking via resident permit
By bike to - NS Station Haarlem: 4 minutes , Recreational lake Het Wed: 14 minutes, beach: 23 minutes
The property is offered unfurnished or partly furnished, subject to further discussion.
The rental price is exclusive of gas, water, electricity, TV/internet, and local tenant taxes
Diplomatic contract for two years. Minimal rental period 12 months. Further extended periods may be possible and will be advised well in advance.
Owner reserves the right of refusal
Features
Transfer of ownership
- Listed since
- Acceptance
- Available on 12/30/2026
- Rental price
- € 3,950 per month (no service charges)
- Deposit
- € 7,900 one-off
- Rental agreement
- Temporary rent
- Status
- Available
Construction
- Kind of house
- Single-family home, corner house
- Building type
- Resale property
- Year of construction
- 2014
- Specific
- Furnished
Surface areas and volume
- Areas
- Living area
- 123 m²
- External storage space
- 15 m²
- Volume in cubic meters
- 493 m³
Layout
- Number of rooms
- 6 rooms (5 bedrooms)
- Number of bath rooms
- 1 bathroom and 1 separate toilet
- Bathroom facilities
- Walk-in shower, toilet, sink, and washstand
- Number of stories
- 3 stories
Energy
- Energy label
- Insulation
- Completely insulated
- Heating
- CH boiler and complete floor heating
- Hot water
- CH boiler
Exterior space
- Location
- Alongside a quiet road, in centre and in residential district
- Garden
- Back garden, front garden and side garden
- Back garden
- 30 m² (5.50 metre deep and 5.50 metre wide)
- Garden location
- Located at the southeast with rear access
Storage space
- Shed / storage
- Detached brick storage
- Facilities
- Electricity
Garage
- Type of garage
- Detached brick garage
- Capacity
- 1 car
Parking
- Type of parking facilities
- Parking on private property and resident's parking permits
© 2001-2026 funda