
This house on Funda: https://www.funda.nl/en/detail/huur/haarlem/huis-munterslaan-7/17299862/
Description
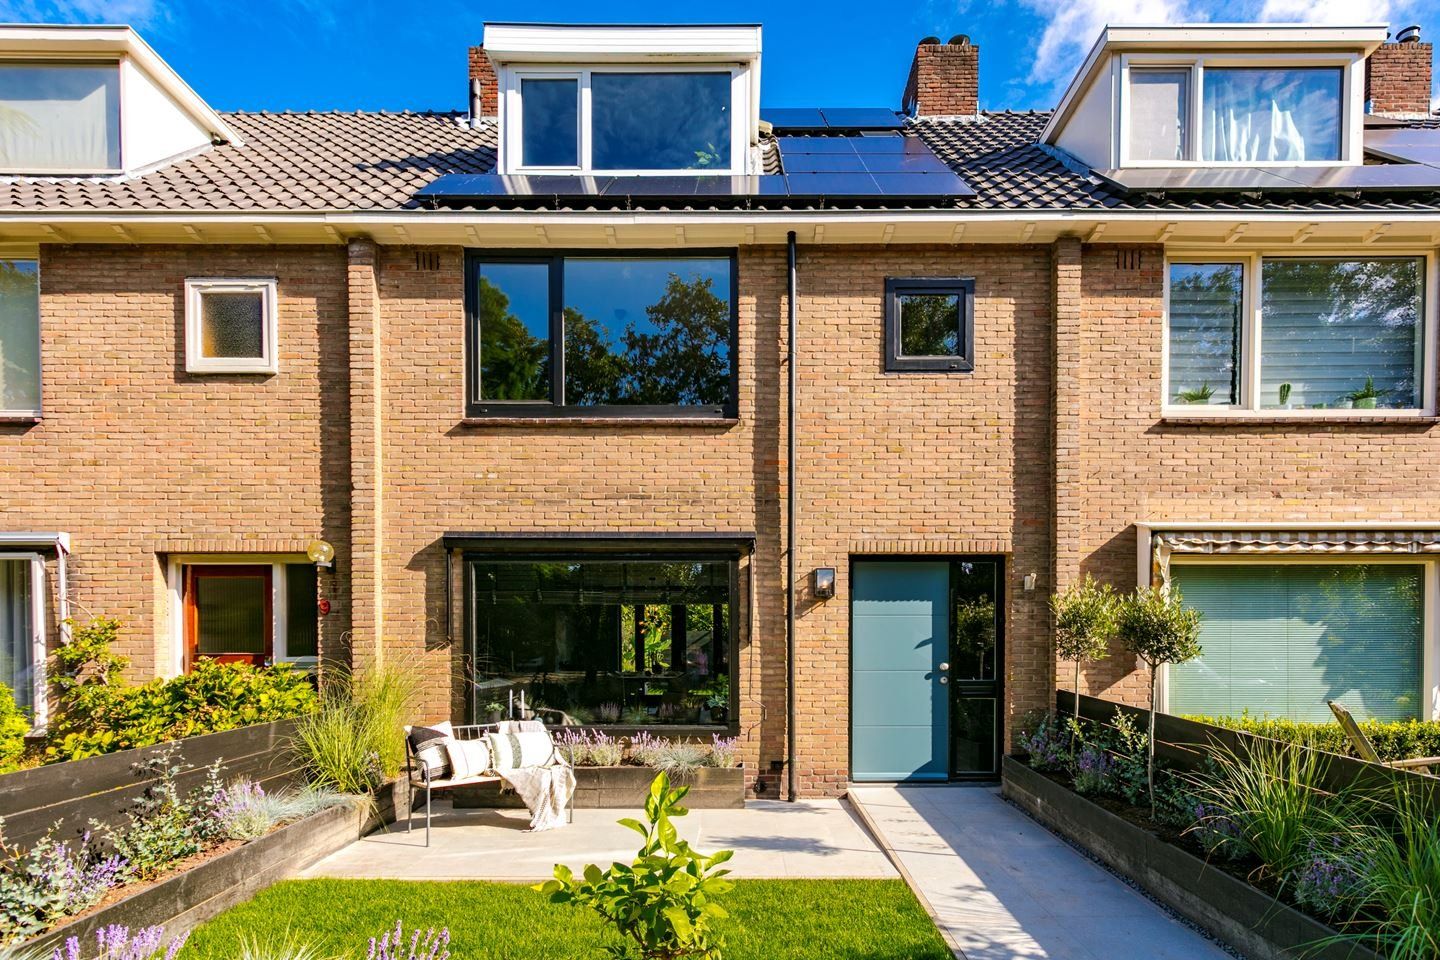
A semi-furnished, renovated, gasless, modern terraced house (136m2) with 4 bedrooms and 2 bathrooms. Located in a very good, childfriendly area on the border of Haarlem and Aerdenhout with free parking in front of the house and close to a trainstation and shops. Groundfloor; hall, storage cupboard, modern toilet with washbasin. Spacious living with wooden flooring, pellet stove and doors to the backgarden (10x7!) with a terrace, shed and entrance round the back. Luxurious modern kitchen with dishwasher cookerplate, cooking-hood, oven, fridge,freezer and a door to the backgarden. 1st floor; corridor, modern 2nd toilet, luxurious bathroom with a bath, double washbasin and walk-in shower. Utility with storage, washing-machine and drier. Bedroom in the front and a bedroom in the back with access to a balcony. The 1st floor has parquet flooring throughout. 2nd floor; corridor, 3rd modern toilet with washbasin, 2nd luxurious bathroom with a walk-in shower and washbasin. Storage space. 2 bedrooms and also this floor has parquet flooring throughout. This house has 9 solarpanels, heating by pellet stove and partly floor-heating, hot water from a boiler. Energylabel B.
Features
Transfer of ownership
- Listed since
- Acceptance
- Available on 10/1/2026
- Rental price
- € 3,150 per month (no service charges)
- Deposit
- € 6,300 one-off
- Rental agreement
- Indefinite duration
- Status
- Available
Construction
- Kind of house
- Single-family home, row house
- Building type
- Resale property
- Year of construction
- 1961
- Specific
- Furnished
Surface areas and volume
- Areas
- Living area
- 136 m²
- Exterior space attached to the building
- 7 m²
- Volume in cubic meters
- 340 m³
Layout
- Number of rooms
- 5 rooms (4 bedrooms)
- Number of stories
- 3 stories
- Facilities
- Solar panels
Energy
- Energy label
- Insulation
- Roof insulation, double glazing and floor insulation
- Heating
- Pellet burner and complete floor heating
- Hot water
- Electrical boiler
Exterior space
- Location
- In residential district and unobstructed view
- Garden
- Back garden and front garden
- Back garden
- 70 m² (10.00 metre deep and 7.00 metre wide)
- Garden location
- Located at the north with rear access
Storage space
- Shed / storage
- Detached brick storage
- Facilities
- Electricity
Parking
- Type of parking facilities
- Public parking
© 2001-2026 funda