
This house on Funda: https://www.funda.nl/en/detail/huur/haarlem/huis-pijlslaan-25/17287064/
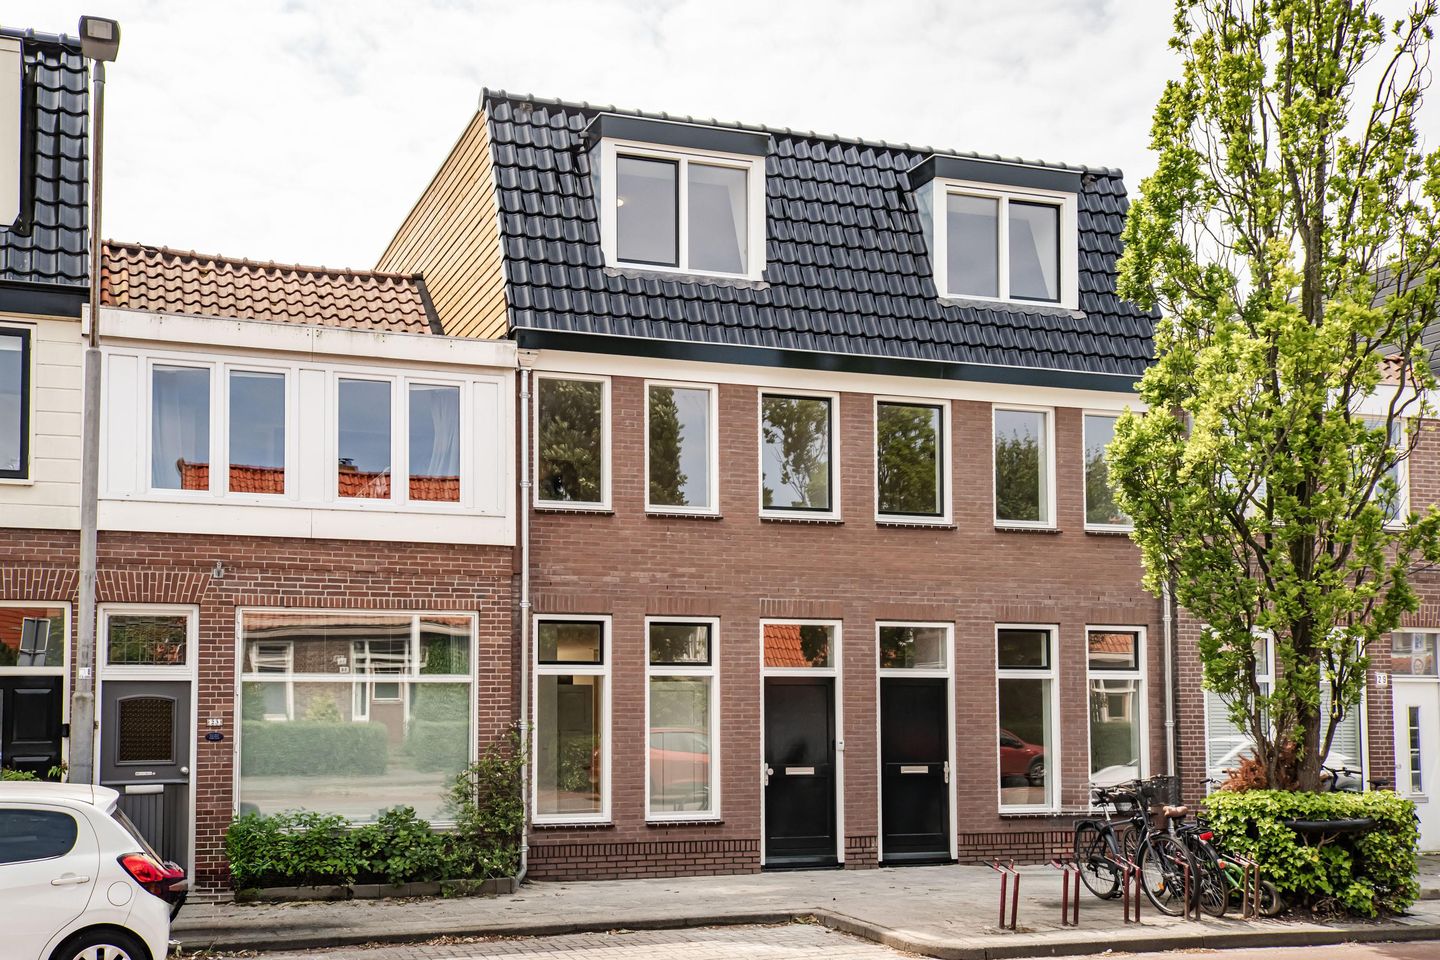
Pijlslaan 252014 TK HaarlemNatuurkundigenbuurt-oost
€ 3,250 p/mo.
Description
AMAZING HOUSE OF NO LESS THAN 131 M2. A LUXURIOUS, RENOVATED HOME WITH A HEAT PUMP AND ENERGY LABEL A++ AND A TRUE FAMILY HOUSE WITH FOUR SPACIOUS BEDROOMS, TWO BATHROOMS, AND A LOVELY SOUTH-FACING GARDEN!
The location is also particularly pleasant: in the Houtvaartkwartier, just 5 minutes by bike from the city center.
At the front of this bright house, a beautiful open kitchen has been realized with luxury built-in appliances. It is a joy to cook here! The sitting area is located at the rear: a nice spot with the adjoining backyard. The garden faces south and has a patio style; in the summer, you open the French doors and the living room and garden become one, the recipe for a holiday feeling!
The location is ideal for those who want to quickly get in and out of the city, as it is only a short 10-minute bike ride to the Grote Markt and just 2 minutes by car to the western ring road. The house is also easily accessible by public transport: Heemstede-Aerdenhout station is 7 minutes by bike. The neighborhood in the beloved Haarlem Southwest is child-friendly with several good primary and secondary schools and a playground just around the corner. The Houtvaart swimming pool, the beach, and Elswout estate are all within cycling distance.
Good to know
- Energy label A++
- Heat pump (Remeha)
- Light oak floor
- Equipped with underfloor heating
- Heemstede-Aerdenhout station: 7 minutes by bike
- Westergracht with Albert Heijn XL, Aldi, and gym: 3 minutes by bike
- Zandvoort aan Zee: 23 minutes by bike
- Public parking
GROUND FLOOR
Hall with meter cupboard and a spacious coat closet. Spacious living room with a beautiful and luxurious open kitchen at the front, fully equipped with greige fronts, a composite countertop with a hot water tap from Quooker, and AEG/Bosch appliances: an induction hob with integrated extraction, refrigerator, a large freezer, and an oven – everything is there! The sitting area of the house is located at the rear and, thanks to the French doors, is directly connected to the nearly five-meter-deep garden. The toilet is accessible via a hall.
FIRST FLOOR
Landing. Toilet with basin. Spacious bathroom equipped with a bathtub, a walk-in shower with rain and handheld shower, a towel radiator, and a washbasin unit with double faucet. Two spacious and bright bedrooms.
SECOND FLOOR
Landing. Toilet with basin. Technical room with the heat pump installation (Remeha), mechanical ventilation (Duco), and connection for washing machine. Two spacious bedrooms with dormer windows.
After an invitation for a viewing, contact is made directly via the home owner/manager. Any agreements made are between prospective tenant and homeowner.
Features
Transfer of ownership
- Listed since
- Acceptance
- Available on 8/18/2026
- Rental price
- € 3,250 per month (no service charges)
- Deposit
- € 6,500 one-off
- Rental agreement
- Indefinite duration
- Status
- Available
Construction
- Kind of house
- Single-family home, row house
- Building type
- Resale property
- Year of construction
- 1899
Surface areas and volume
- Areas
- Living area
- 131 m²
- Exterior space attached to the building
- 19 m²
- Volume in cubic meters
- 446 m³
Layout
- Number of rooms
- 5 rooms (4 bedrooms)
- Number of bath rooms
- 2 bathrooms and 3 separate toilets
- Bathroom facilities
- Double sink, 2 walk-in showers, bath, underfloor heating, and 2 washstands
- Number of stories
- 3 stories
Energy
- Energy label
Exterior space
- Location
- In residential district
- Garden
- Back garden
- Back garden
- 16 m² (4.00 metre deep and 4.00 metre wide)
- Garden location
- Located at the south
Parking
- Type of parking facilities
- Public parking
© 2001-2026 funda