
This house on Funda: https://www.funda.nl/en/detail/huur/haarlem/huis-ripperdapark-33/80827033/
Ripperdapark 332011 KE HaarlemStationsbuurt
€ 4,250 p/mo.
Description
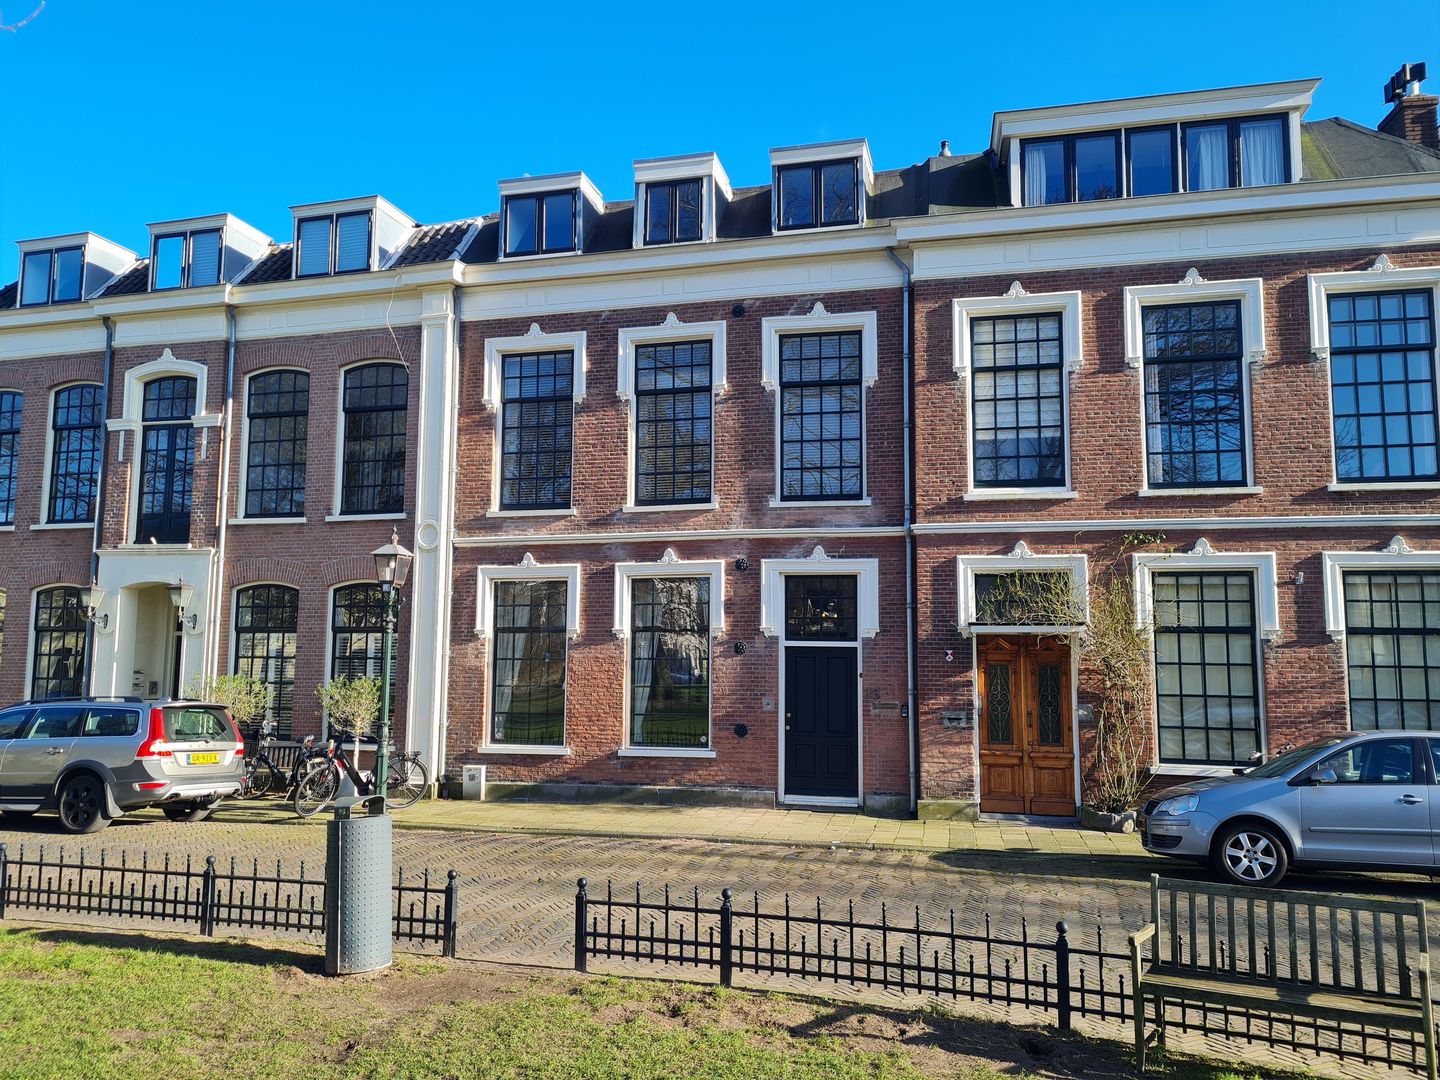
Monumental characteristic town house from 1885 with a sunny garden and overlooking a beautiful park located in Haarlem-Centre
On the second floor, this property has a separate apartment featuring a living room, open kitchen, bedroom, loft and a bathroom. Ideal for one or two older children or guests.
Lay-out
Entrance, hall with toilet with fountain, storage cupboard, spacious living room with a fireplace, dining room with sunny conservatory, modern spacious kitchen with built-in appliances such as a cooker, hood, dishwasher, combination oven, American fridge, cupboard with washing machine and dryer and dining area giving access to the back garden with shed and back entrance,
1st floor: landing, 2 spacious bedrooms with built-in wardrobes, bathroom with sink, bath, 2nd toilet, separate shower,
2nd floor: independent apartment with living room, equipped kitchen with a cooker, hood, fridge, washing machine, dryer, bedroom with a double bed, stairs to the loft, also with a double bed and bathroom with vanity cabinet, shower and toilet. Ideal for older children or a family member.
Remarks
The property is located in the middle of Haarlem city centre overlooking a park. The neighbourhood is very child-friendly, there are several schools nearby. Located near main roads to Amsterdam etc. and only 150 metres from Haarlem NS train station.
The rent is excluding utilities and local taxes. Available for rent only fully furnished. Minimum rental period 1 year. Sharing this house is not allowed. Pets subject to negotiation. Easy parking in front of the house with a parking permit.
Features
Transfer of ownership
- Listed since
- Acceptance
- Available on 7/15/2026
- Rental price
- € 4,250 per month (no service charges)
- Deposit
- € 6,500 one-off
- Rental agreement
- Indefinite duration
- Status
- Available
Construction
- Kind of house
- Mansion, row house
- Building type
- Resale property
- Year of construction
- 1885
- Specific
- Protected townscape or village view (permit needed for alterations), furnished and listed building (national monument)
- Type of roof
- Combination roof
Surface areas and volume
- Areas
- Living area
- 240 m²
- Exterior space attached to the building
- 4 m²
- External storage space
- 8 m²
- Volume in cubic meters
- 900 m³
Layout
- Number of rooms
- 5 rooms (3 bedrooms)
- Number of bath rooms
- 2 bathrooms and 1 separate toilet
- Bathroom facilities
- 2 showers, bath, 2 toilets, and 2 sinks
- Number of stories
- 3 stories
- Facilities
- Optical fibre, mechanical ventilation, and TV via cable
Energy
- Energy label
- Insulation
- Partly double glazed
- Heating
- CH boiler and fireplace
- Hot water
- CH boiler
Exterior space
- Location
- Alongside park, in centre, in residential district and unobstructed view
- Garden
- Back garden
- Back garden
- 60 m² (10.00 metre deep and 6.00 metre wide)
- Garden location
- Located at the east with rear access
- Balcony/roof terrace
- Balcony present
Storage space
- Shed / storage
- Detached wooden storage
- Facilities
- Electricity
Parking
- Type of parking facilities
- Resident's parking permits
© 2001-2026 funda