
This house on Funda: https://www.funda.nl/en/detail/huur/haarlem/huis-van-kinsbergenstraat-48/80915785/
Description
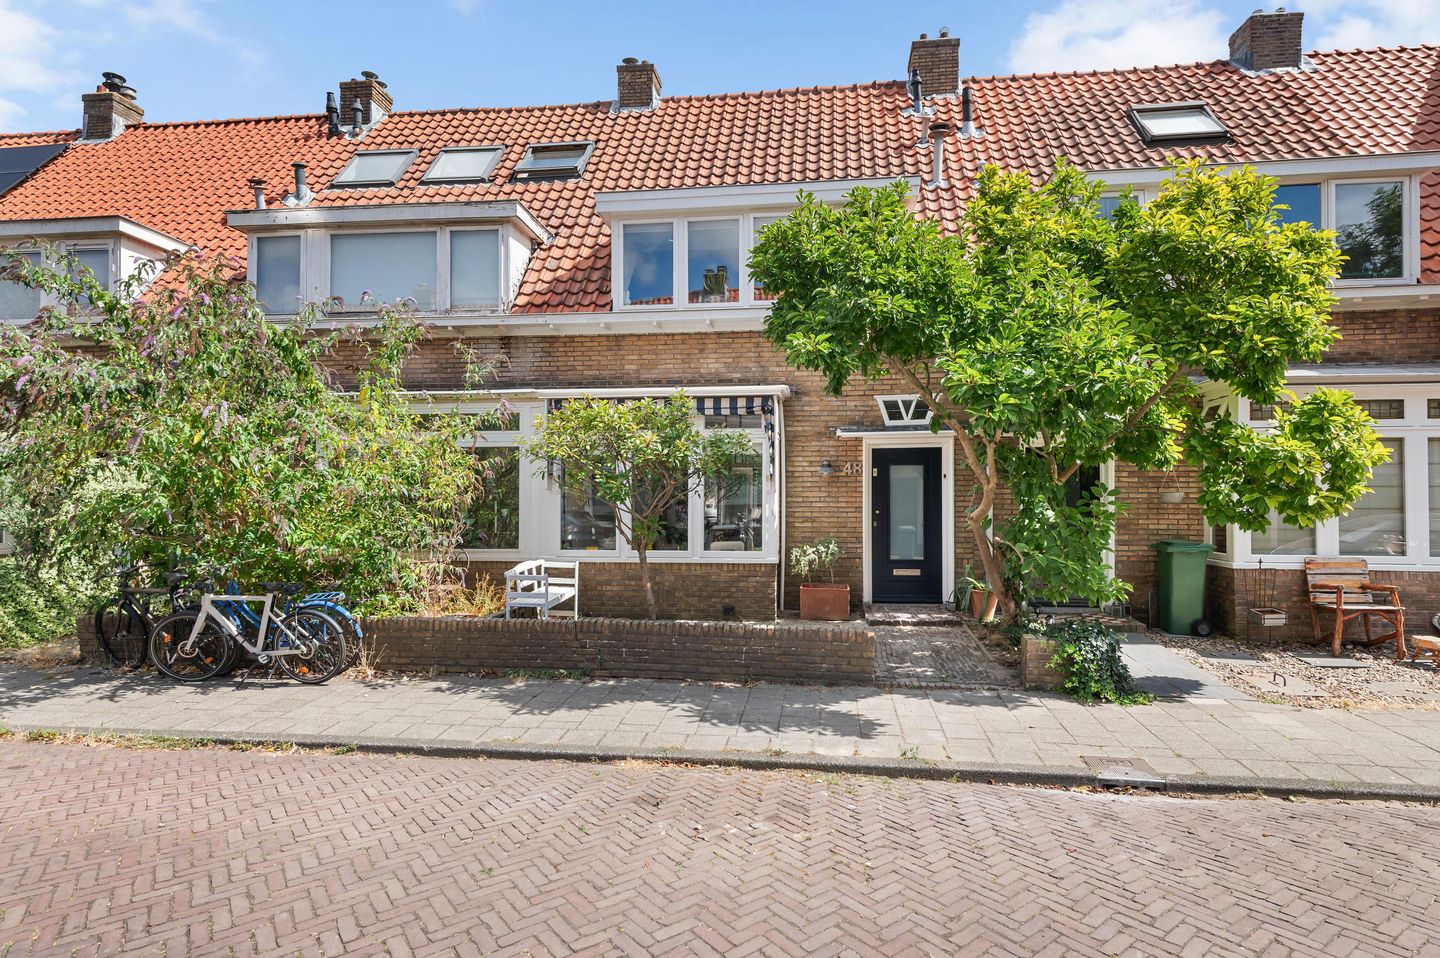
Stylish Living in Haarlem SW: Beautifully Renovated 1930s Family Home with Multifunctional Garden House
Are you looking for the ideal family home in one of Haarlem's most sought-after neighborhoods? This recently high-quality renovated 1930s home at Van Kinsbergenstraat 48 combines character living with modern comfort. With 4 bedrooms, a luxurious bathroom, and a multifunctional outbuilding in the garden, this house offers everything a modern (expat) family desires.
The Location: Child-Friendly & Central:
The house is situated in the sought-after Haarlem Southwest, a quiet and very child-friendly neighborhood. The district is known for its charming architecture and excellent amenities:
- Schools & Facilities: Within walking distance of various primary schools and the International School Haarlem (ISH).
- Groceries: Plaza Westergracht shopping center and a large Vomar supermarket are literally around the corner.
- Leisure: Various playgrounds and sports facilities in the immediate vicinity. The bustling center of Haarlem and the dunes/beach are within short cycling distance.
- Accessibility: Excellent connections to arterial roads towards Amsterdam, Schiphol, and The Hague. Parking is available directly in front of the door.
Ground floor: Entrance hall with a modern separate toilet and access to the stairwell. The spacious, bright living room features beautiful wooden floorboards (which are freshly waxed before the start of the tenancy). The living room flows seamlessly into the modern semi-open kitchen, naturally equipped with all necessary built-in appliances.
Thanks to the large windows at the rear, you enjoy beautiful natural light. Through the French doors, you reach the charming east-facing backyard, which was recently renovated with modern paving and fencing.
Multifunctional Garden House: The garden features a unique extra: a fully insulated, separate room. Currently used as a private gym, but due to the finish, it is also perfectly suitable as a high-quality home office. The garden is also reachable by the back entrance.
First floor: Central landing with access to three generously sized bedrooms. The luxury bathroom (completed in August 2026) is a true eye-catcher, designed according to the latest trends with a beautiful vanity unit, second toilet, and a comfortable bathtub with a walk-in shower equipped with a rain shower.
Second floor: Surprisingly spacious attic floor. Thanks to the dormer windows on both sides, this is a very bright and fully functional fourth bedroom or ideal second workspace.
Key Features:
- Living area: approx. 107 m² | Volume: 363 m³ | Plot: approx. 118 m².
- Condition: Excellent, recently renovated very tastefully.
- Energy label: C.
- Garden: East-facing backyard with rear access, new paving, and a multi-functional outbuilding.
- Delivery: Semi-furnished (flooring, lighting, and window coverings included).
- Rental period: Available for a fixed period of 36 months (Model C rental agreement), due to the owner's stay abroad.
- Restrictions: Smoking and pets are not allowed.
- Rental price: Excluding gas, water, electricity, TV/Internet, and municipal taxes.
Interested?
This home is ideally suited for a family looking for quality and comfort in a prime location in Haarlem. Selection will be based on the owner's approval.
Features
Transfer of ownership
- Listed since
- Acceptance
- Available on 12/1/2026
- Rental price
- € 3,185 per month (service charges unknown)
- Deposit
- € 6,320 one-off
- Rental agreement
- Temporary rent
- Status
- Available
Construction
- Year of construction
- Before 1906
- Kind of house
- Single-family home, row house
- Building type
- Resale property
Surface areas and volume
- Areas
- Living area
- 107 m²
- Volume in cubic meters
- 363 m³
Layout
- Number of rooms
- 5 rooms (4 bedrooms)
- Number of stories
- 3 stories
Energy
- Energy label
© 2001-2026 funda