
This house on Funda: https://www.funda.nl/en/detail/huur/halfweg/appartement-binnenhof-41/17382316/
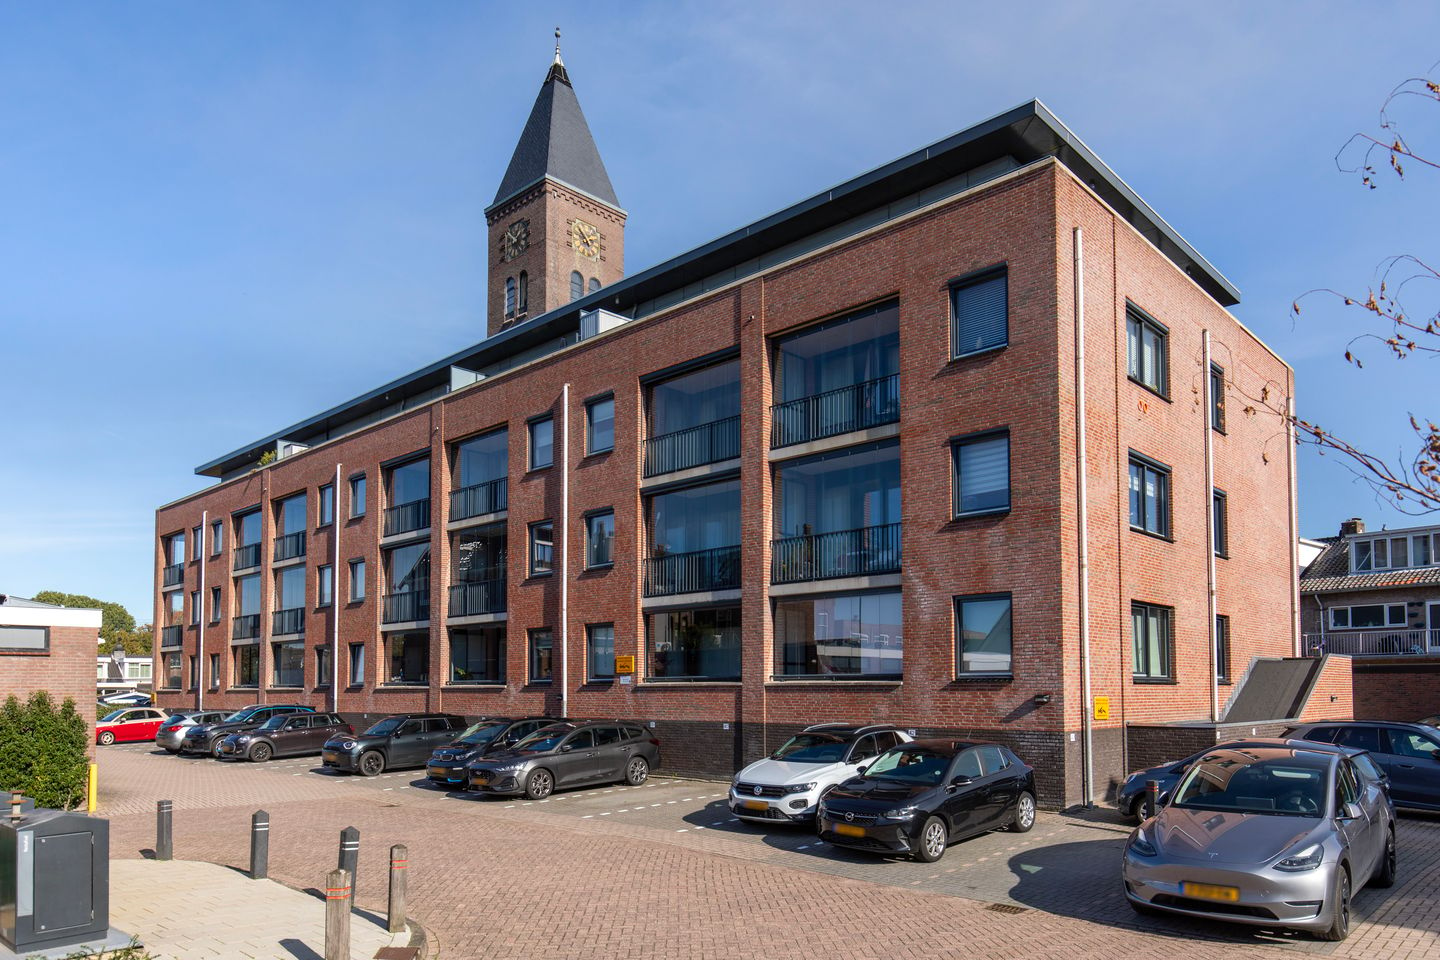
Binnenhof 411165 GG HalfwegHalfweg
€ 1,950 p/mo.
Description
Luxurious, modern, and move-in ready—complete with your own private parking space!
Are you looking for a stylish apartment that you can move into right away? If so, this beautiful apartment in the boutique 'Torenzicht' complex is well worth a visit! Built in 2018, the complex features a unique entrance housed within an original church tower, perfectly blending historic character with modern living comforts.
The apartment offers approximately 66 m² of living space and boasts high-end finishes in a neutral color palette. It includes a spacious bedroom, a modern bathroom equipped with a walk-in shower and a 'sunshower' (integrated UV/infrared unit), an elegant open-plan kitchen, and a generous living area with large windows. As an added bonus, there is a west-facing balcony featuring a sliding glass wall—allowing you to enjoy the outdoors and relax in the afternoon and evening sun.
Practicality is also well-addressed: the apartment comes with its own private parking space and a separate storage unit. With underfloor heating, full insulation, and an 'A' energy label, the home ensures a comfortable living environment.
The location is equally appealing. All daily amenities are within easy reach, while the nearby Spaarnwoude recreation area offers the perfect setting for walking, cycling, and relaxing in nature. Amsterdam and Haarlem are easily accessible, as are major arterial roads and the local train station.
Simply move in and start enjoying! This well-appointed apartment is available for a monthly rent of €1,950 and can be occupied on short notice.
LAYOUT
Basement (Souterrain)
Access to the storage area, including a private storage unit measuring approximately 2.50 x 2.00 meters. Ground floor
Shared entrance located within the distinctive church tower, featuring an elegant lobby, an elevator, and a staircase.
Second floor
The entrance to the apartment is reached via a covered gallery, which includes a private seating area. The hallway is equipped with an intercom system and provides access to the various rooms.
The utility/technical room (approximately 1.85 x 1.45 meters) houses the central heating unit, connections for laundry appliances, the heat recovery ventilation (HRW) system, and additional storage space.
The spacious bedroom measures approximately 4.75 x 3.00 meters. The luxurious bathroom (approximately 2.70 x 2.15 meters) is fully appointed with a walk-in shower (including a 'sunshower'), a toilet, and a vanity unit.
The generous living room (approximately 7.40 x 6.30/5.20 meters) features large windows that allow for an abundance of natural light. From the living room, you can step directly onto the west-facing balcony (approximately 1.70 x 3.90 meters). When closed, the sliding glass partition creates a delightful conservatory-like atmosphere—a wonderful space to relax and enjoy the afternoon and evening sun!
The open-plan kitchen integrates seamlessly with the living room and is equipped with a 5-burner gas stove, a fridge-freezer, a large oven, a dishwasher, and an extractor hood. PARTICULARS
Rental price: € 1,950 per month
Security deposit: € 3,900 (two months' rent)
Availability: Short-term occupancy possible
Living area: Approximately 66 m²
Year of construction: 2018
Energy label: A
Underfloor heating and full insulation
Spacious bedroom and a luxurious bathroom equipped with a 'sunshower'
West-facing balcony with a sliding glass partition
Private parking space
Separate storage unit
Located in the small-scale apartment complex 'Torenzicht'
Features
Transfer of ownership
- Listed since
- Acceptance
- Available in consultation
- Rental price
- € 1,950 per month (no service charges)
- Deposit
- € 3,900 one-off
- Rental agreement
- Indefinite duration
- Status
- Available
Construction
- Type apartment
- Galleried apartment (apartment)
- Building type
- Resale property
- Year of construction
- 2018
- Specific
- Partly furnished with carpets and curtains
Surface areas and volume
- Areas
- Living area
- 66 m²
- Exterior space attached to the building
- 7 m²
- External storage space
- 5 m²
- Volume in cubic meters
- 191 m³
Layout
- Number of rooms
- 2 rooms (1 bedroom)
- Number of bath rooms
- 1 bathroom
- Bathroom facilities
- Walk-in shower, toilet, and washstand
- Number of stories
- 1 story
- Facilities
- Balanced ventilation system, sliding door, and TV via cable
- Located at
- 2nd floor
Energy
- Energy label
- Insulation
- Completely insulated
- Heating
- CH boiler
- Hot water
- CH boiler
- CH boiler
- Gas-fired combination boiler, in ownership
Cadastral data
- HAARLEMMERLIEDE EN SPAARNWOUDE M 3304
- Cadastral map
- Ownership situation
- Full ownership
Exterior space
- Location
- In residential district
- Balcony/roof terrace
- Balcony present
Storage space
- Shed / storage
- Storage box
- Facilities
- Electricity
Garage
- Type of garage
- Parking place
Parking
- Type of parking facilities
- Parking on private property and public parking
© 2001-2026 funda