
This house on Funda: https://www.funda.nl/en/detail/huur/hazerswoude-dorp/huis-loeteweg-1/80885079/
Description
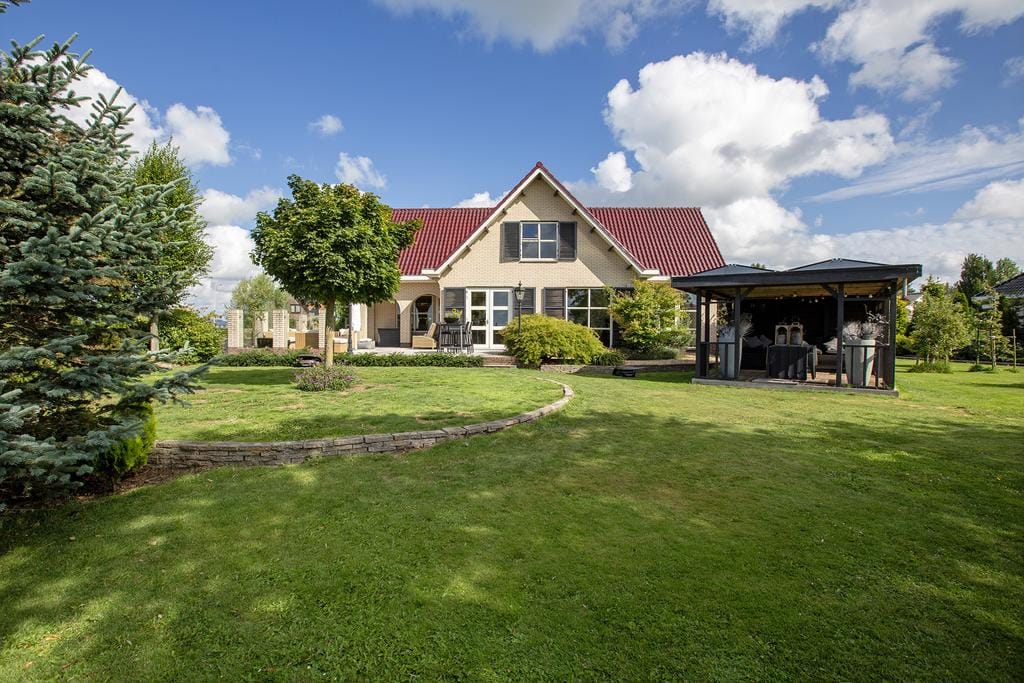
Luxury Detached Villa with Spacious Garden: Loeteweg, Hazerswoude-Dorp
Peaceful Living with the City Within Reach
Located on a quiet road in the rural village of Hazerswoude-Dorp, this beautiful detached villa with a generous garden offers plenty of space, comfort, and privacy. The property is ideal for families, expats, or couples looking to combine luxury and tranquility on a temporary basis.
The home is equipped with 12 solar panels, contributing to a sustainable and energy-efficient living environment.
Hazerswoude-Dorp is centrally located in the Green Heart of the Netherlands and offers an excellent balance between nature and accessibility. Within minutes, you’ll find yourself in the charming village center with shops, supermarkets, and restaurants. Major roads to Leiden, Alphen aan den Rijn, The Hague, and Amsterdam are easily accessible, and public transport is well arranged. Schools, sports clubs, and recreational areas are nearby, perfect for families or those who enjoy outdoor activities.
Layout
Upon entering, you are welcomed into a spacious hallway that provides access to the cozy living room, office, a modern toilet, and the ground-floor bathroom.
The living room is bright and airy due to the large windows and has a warm, inviting atmosphere with a wood-burning stove. Adjacent are the dining area and open kitchen.
The kitchen is fully equipped with high-quality built-in appliances, including an oven, fridge with freezer, dishwasher, induction cooktop, and extractor hood. Directly next to the kitchen is a practical utility room with a washing machine and access to the integrated garage.
The office on the ground floor is furnished with a desk and office chair, making it ideal for working from home or as a hobby room.
Outdoor Space
The beautifully landscaped garden surrounding the home is well maintained and offers a lovely space to relax. There is a covered terrace, allowing you to enjoy the outdoors year-round.
Additionally, there is a charging station for an electric car located on the driveway.
Parking is available on the driveway or in the integrated garage. The driveway can accommodate up to three cars.
First Floor
Upstairs you will find four rooms, two of which are furnished as bedrooms. The remaining rooms are currently used as a fitness area and wardrobe space.
The home features two bathrooms. The ground-floor bathroom is practical and tastefully finished. The second bathroom on the first floor has been fully renovated and includes a walk-in shower, toilet, and a vanity with sink.
Features:
* Solar panels
* No pets allowed
Fully furnished. Available as of September 1, 2026, with a minimum lease term of 12 months (Model C), with the option to extend. Rent: € 3.700,- per month, excluding utilities
Features
Transfer of ownership
- Listed since
- Acceptance
- Available on 9/1/2026
- Rental price
- € 3,700 per month (service charges unknown)
- Deposit
- € 7,400 one-off
- Rental agreement
- Temporary rent
- Status
- Available
Construction
- Kind of house
- Villa, detached residential property
- Building type
- Resale property
- Year of construction
- 1996
- Type of roof
- Gable roof covered with roof tiles
Surface areas and volume
- Areas
- Living area
- 220 m²
- Other space inside the building
- 27 m²
- Volume in cubic meters
- 785 m³
Layout
- Number of rooms
- 7 rooms (5 bedrooms)
- Number of bath rooms
- 2 bathrooms
- Bathroom facilities
- 2 showers, 2 toilets, 2 sinks, and sit-in bath
- Number of stories
- 3 stories
- Facilities
- Mechanical ventilation, passive ventilation system, and solar panels
Energy
- Energy label
- Insulation
- Roof insulation, double glazing, insulated walls and floor insulation
- Heating
- CH boiler
- Hot water
- CH boiler
Exterior space
- Location
- Alongside a quiet road
- Garden
- Surrounded by garden
Garage
- Type of garage
- Built-in
- Capacity
- 1 car
- Facilities
- Electricity
Parking
- Type of parking facilities
- Parking on private property
© 2001-2026 funda